
Site Development
Site development is carried from demolition and clearing through excavation, underground systems, permitting support, and final right-of-way restoration. The sequence is planned around access, erosion control, inspections, regulated disposal, and a clean turnover.
Demolition & Clearing
Structural and interior demolition, concrete removal, site clearing, permit coordination, debris export, and regulated-material handling for residential, commercial, and industrial work.
Grading, Excavation & Shoring
Precision excavation and grading, constrained-site production, shoring support, subgrade preparation, structural backfill, compaction, and finish grading.
Wet & Dry Utilities
Water, sanitary sewer, storm, electrical, low-voltage, and gas systems, including mainline extensions, detention and retention systems, mitigation, and sewer lining.
ROW Restoration
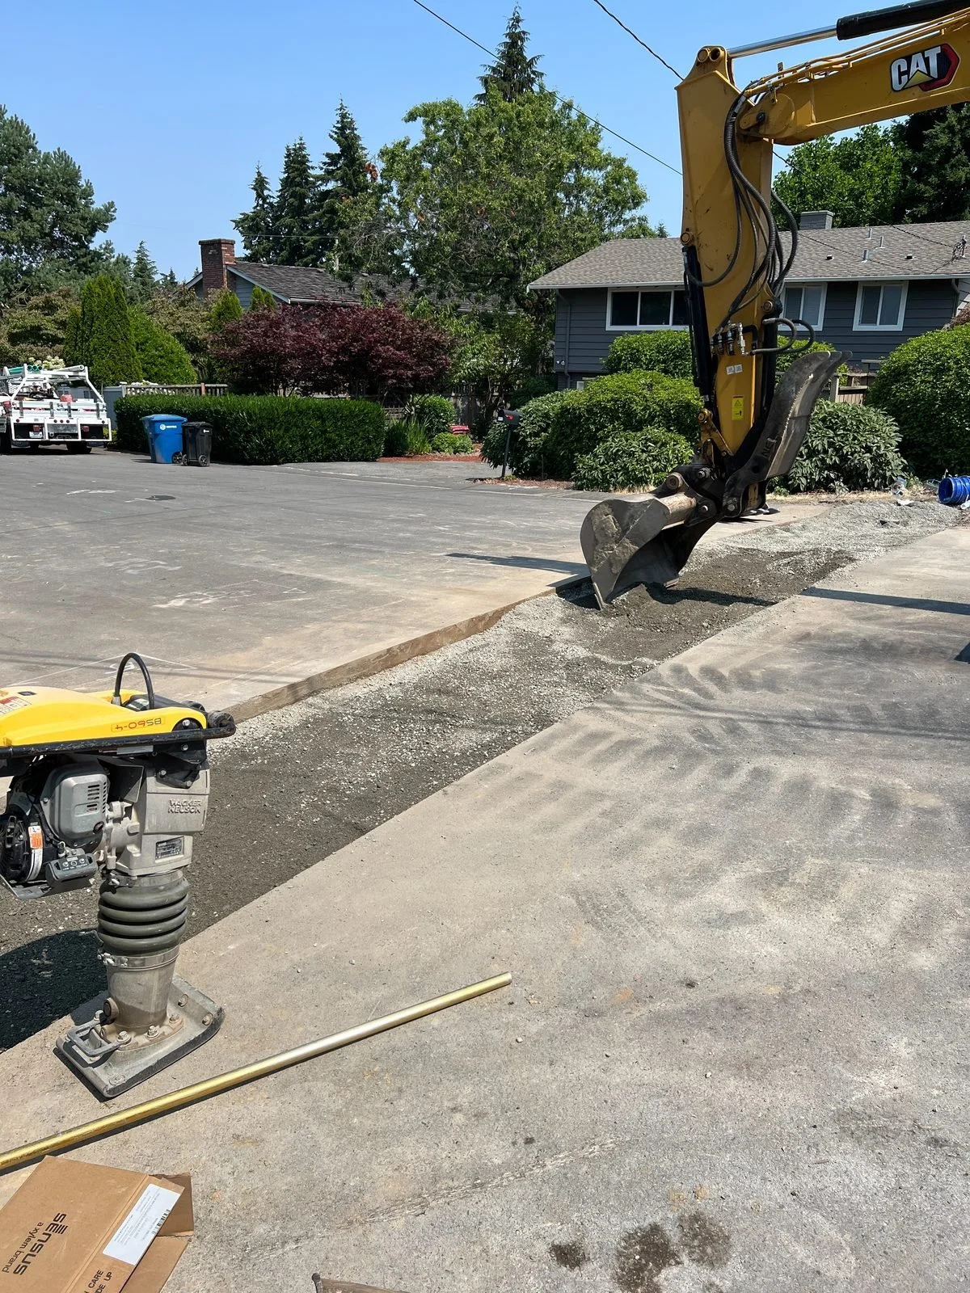
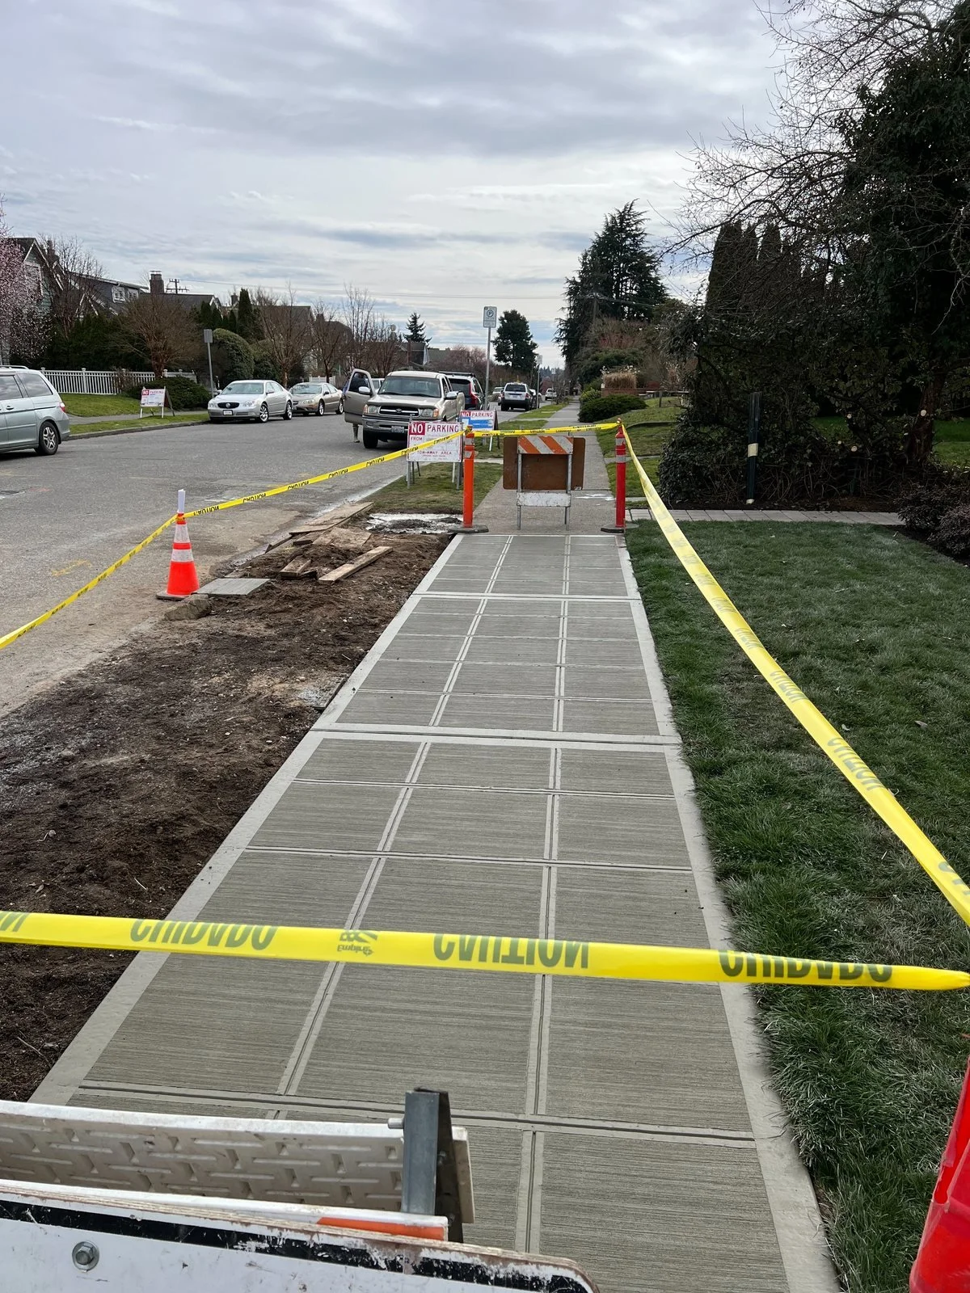
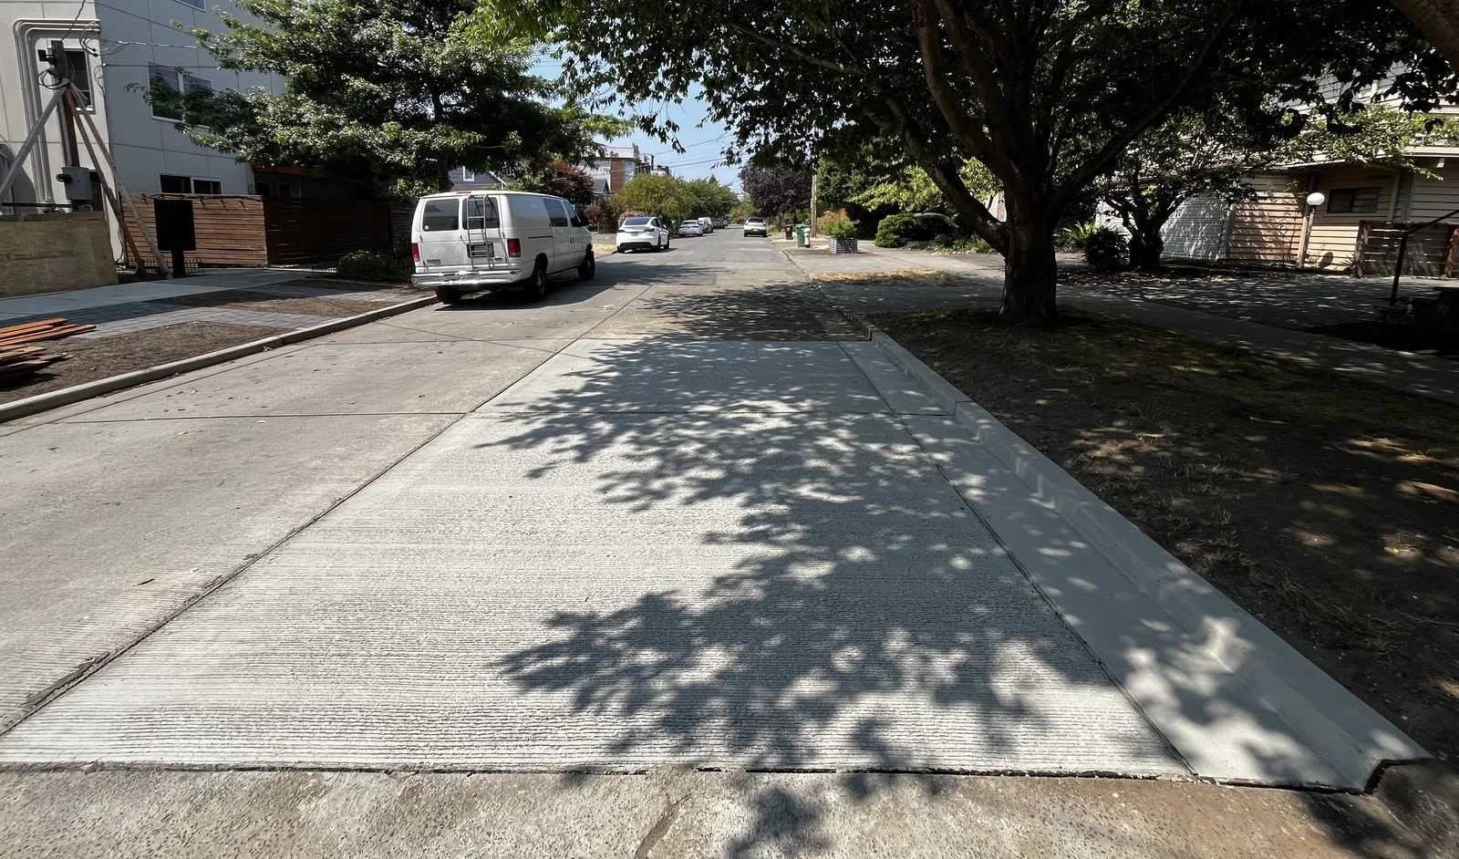
Sidewalks, curb and gutter, concrete street panels, asphalt, and ADA ramps restored from initial tear-out through surface match, inspection, and final cleanup.
Permitting & Erosion Control
Construction permitting support plus TESC and CESCL-led temporary erosion and sediment control through active construction and closeout.
Environmental Work
Contaminated-soil remediation, controlled export and disposal, dewatering and filtration, documentation, and methane-mitigation support under project-specific requirements.
Recent Work
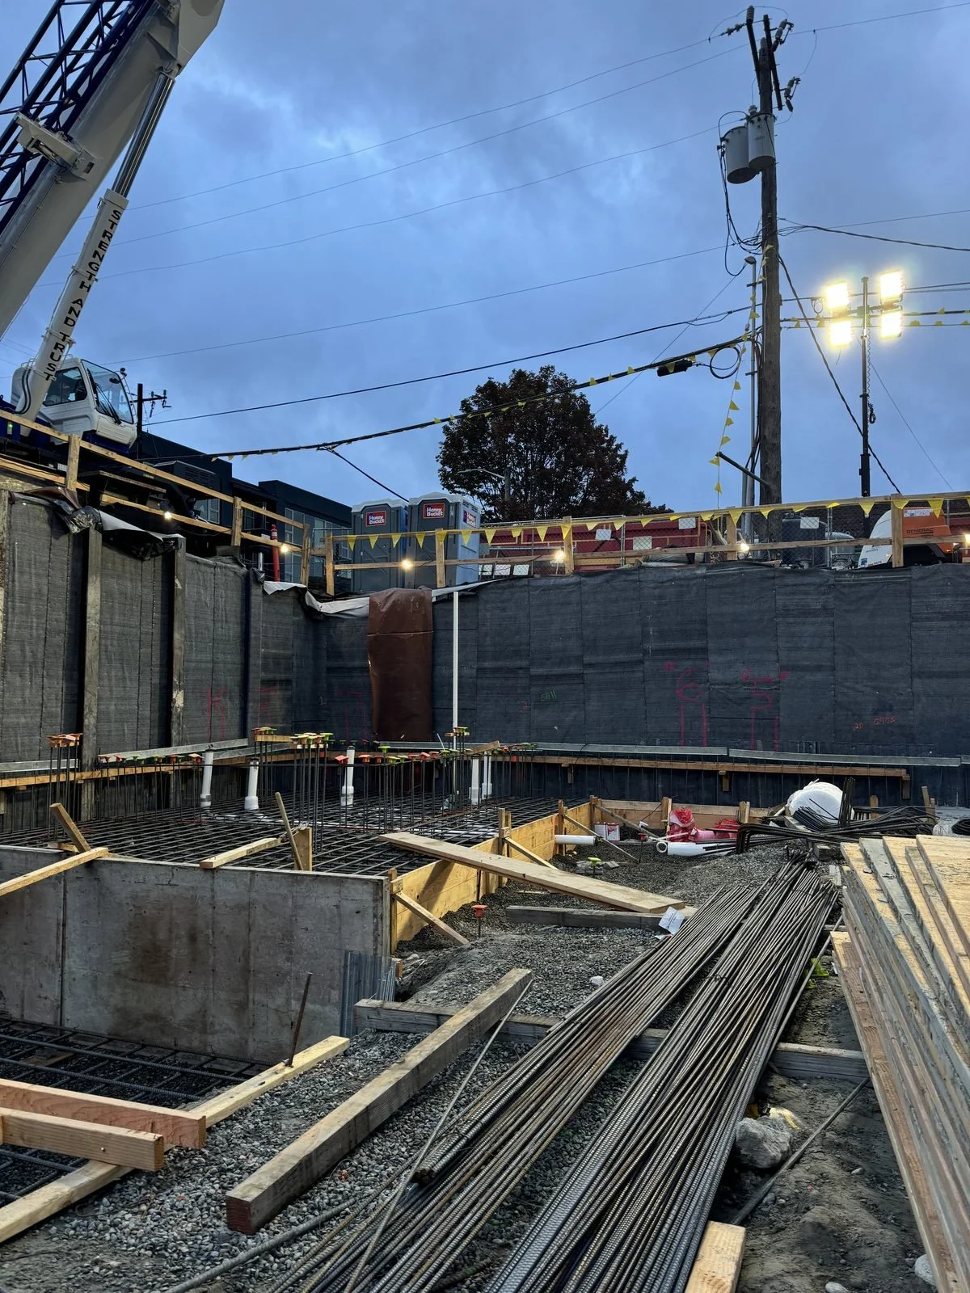
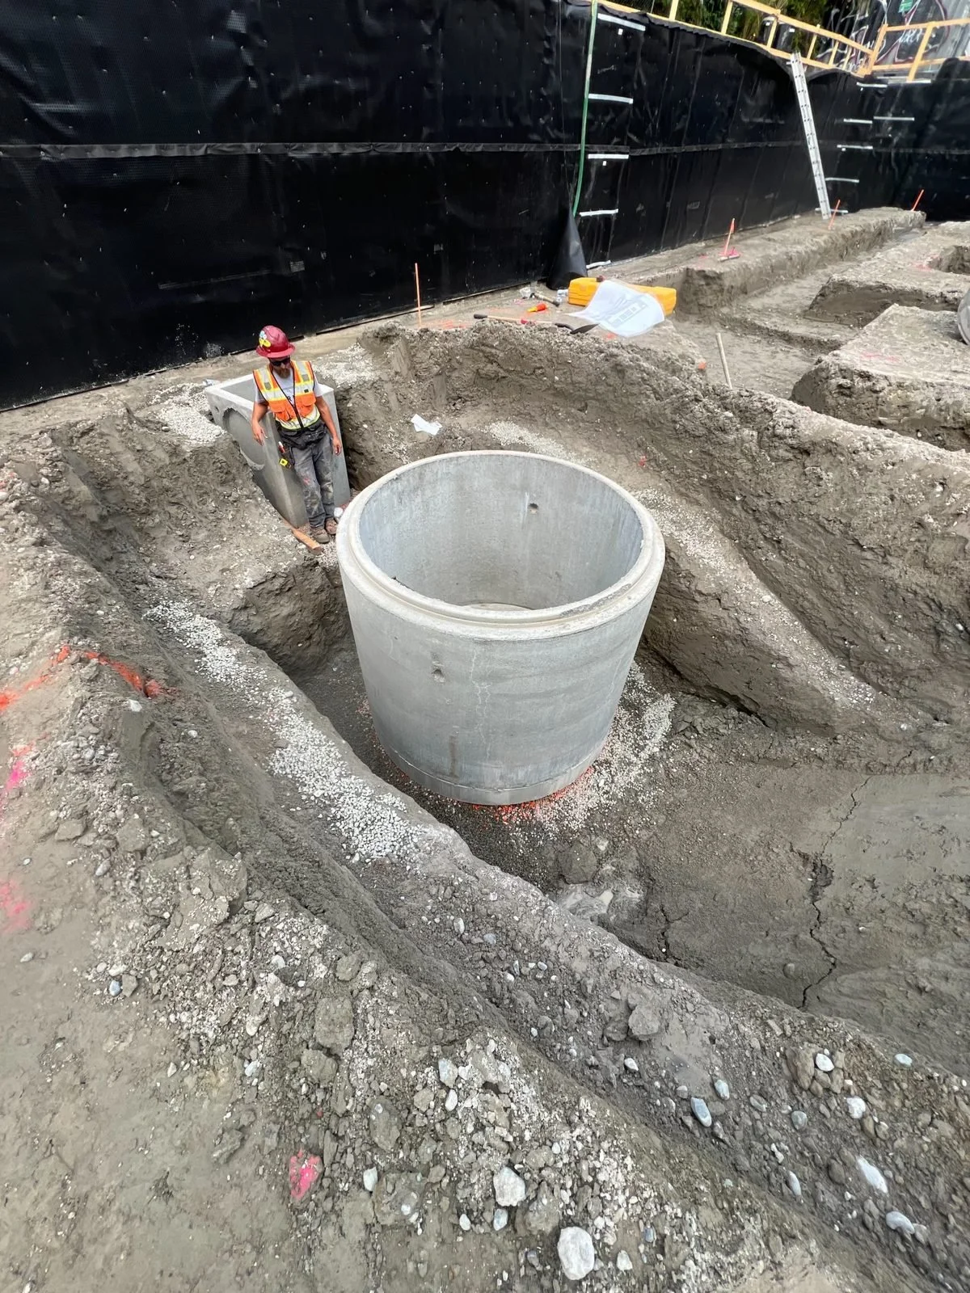
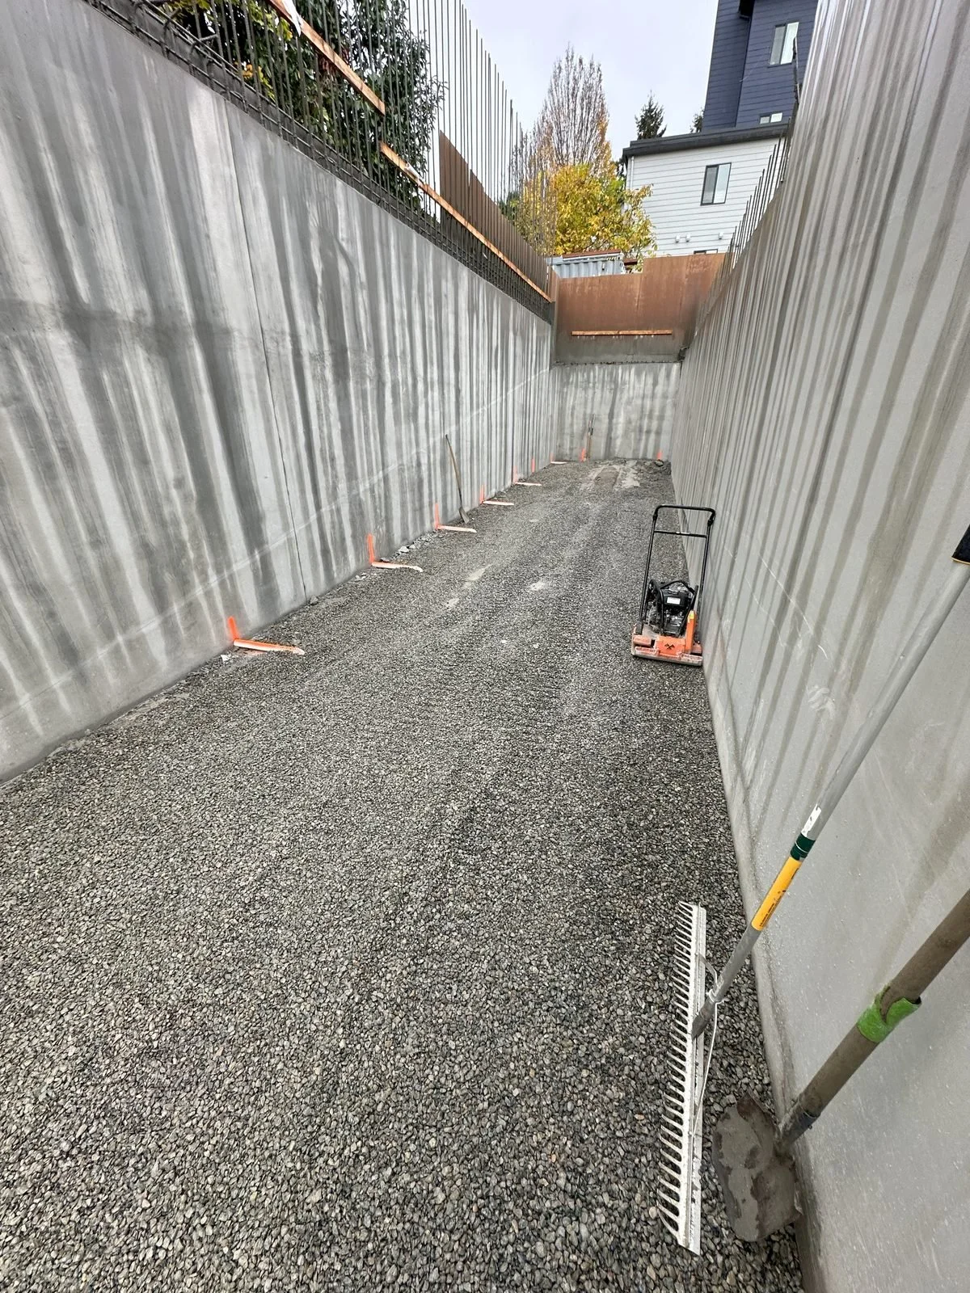
Seattle Multifamily
Subterranean Earthwork
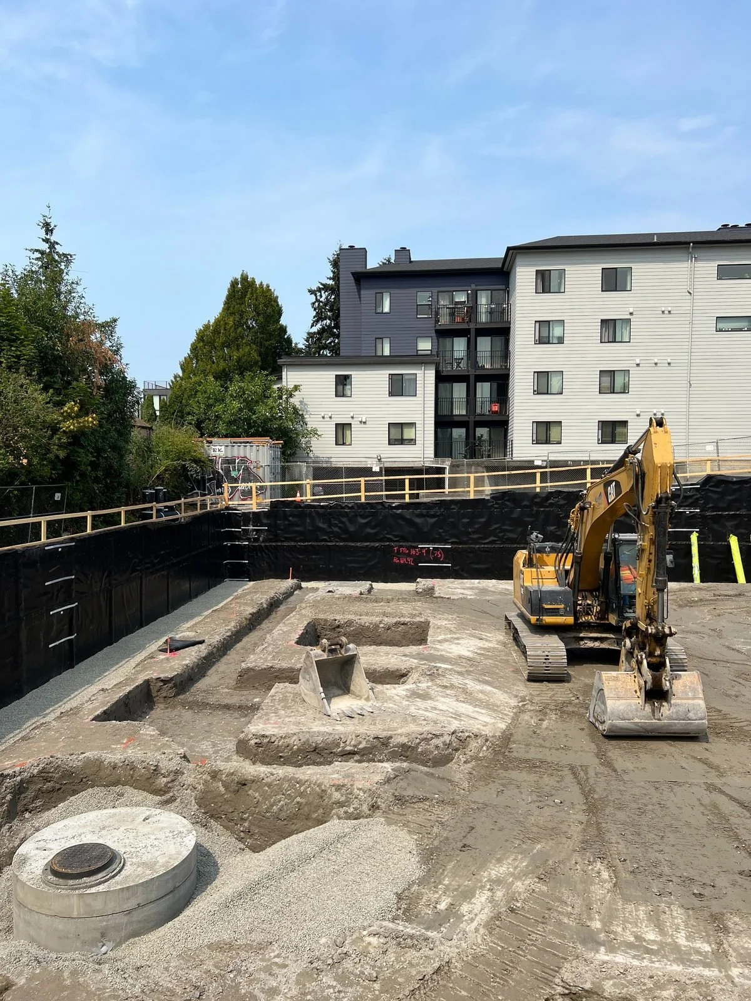
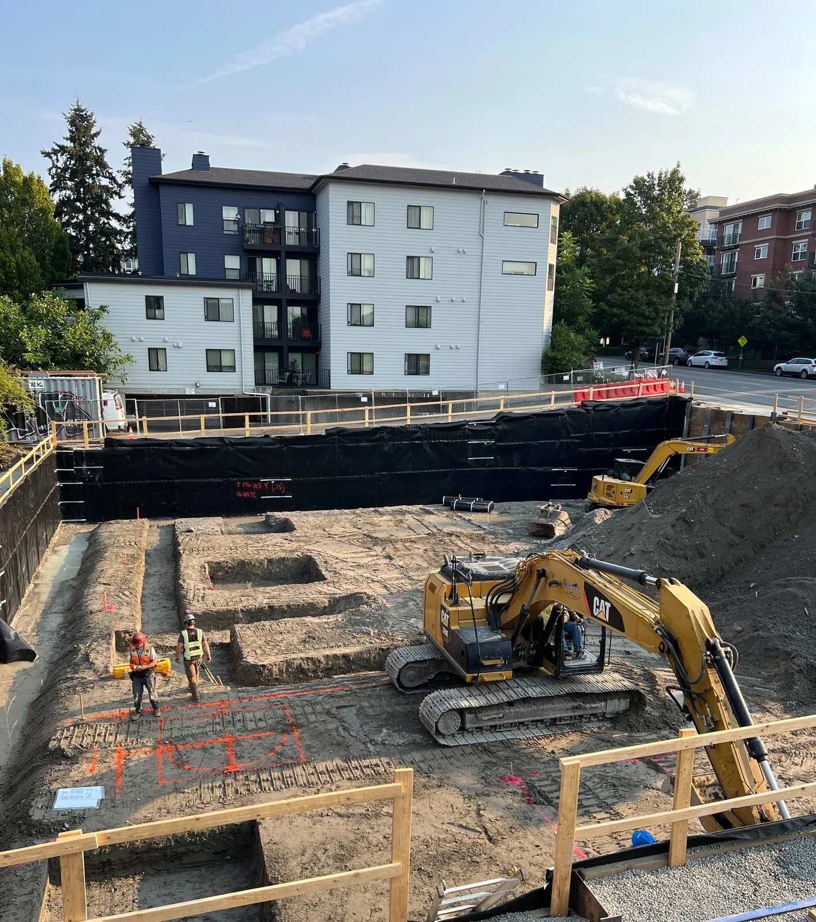
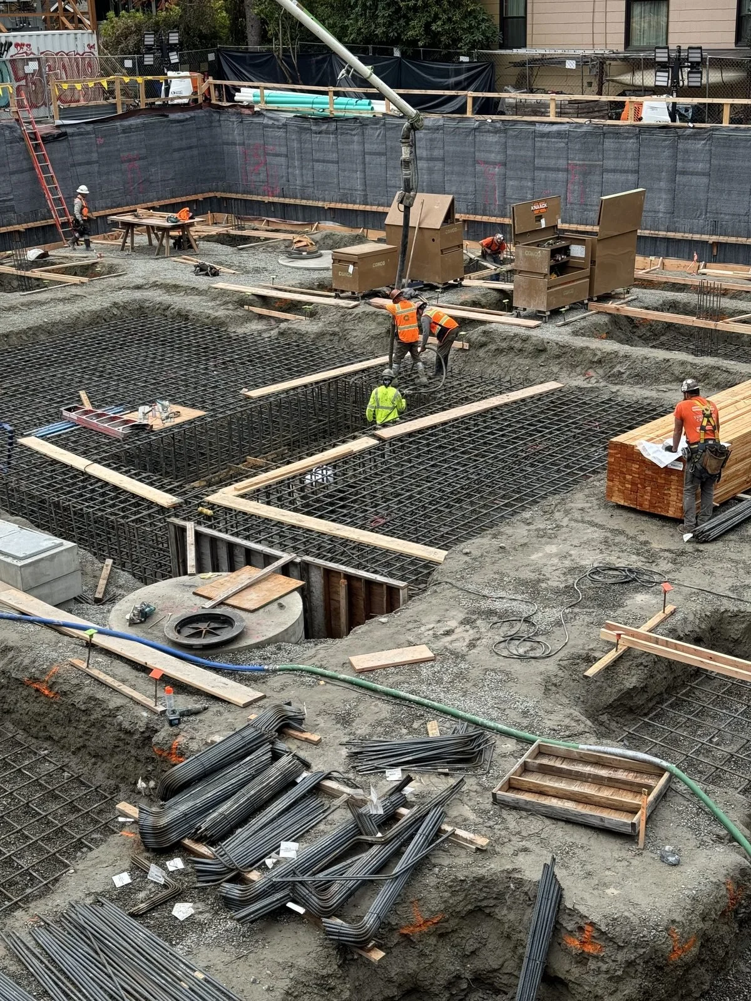
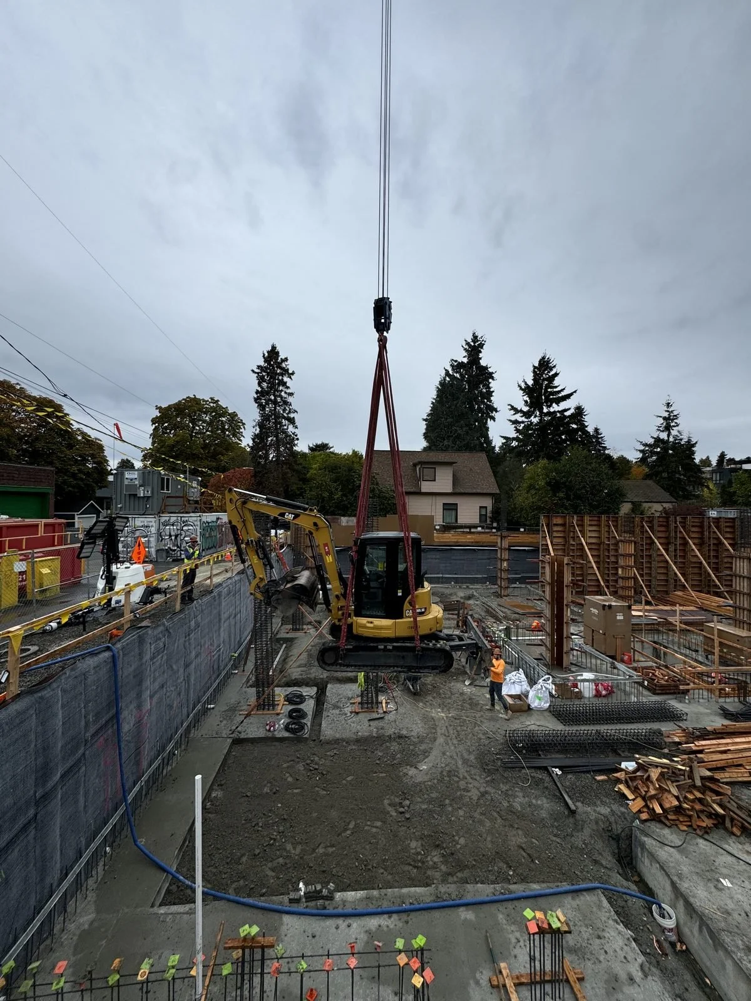
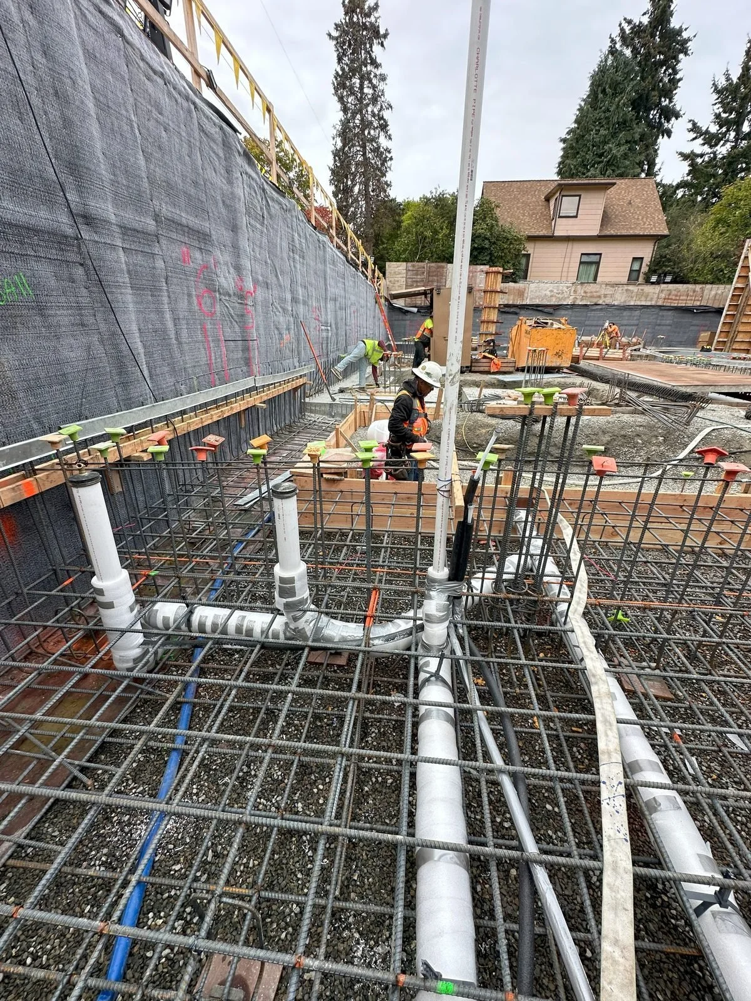
A zero-lot-line site package for a Seattle multifamily building with subterranean parking. The work moved through shoring and shotcrete walls, garage and elevator pits, complete underground utilities, sand-oil separator and pump systems, then SIP and right-of-way restoration. Every phase was sequenced around structural concrete, crane access, utility penetrations, and the limits of a constrained urban site.
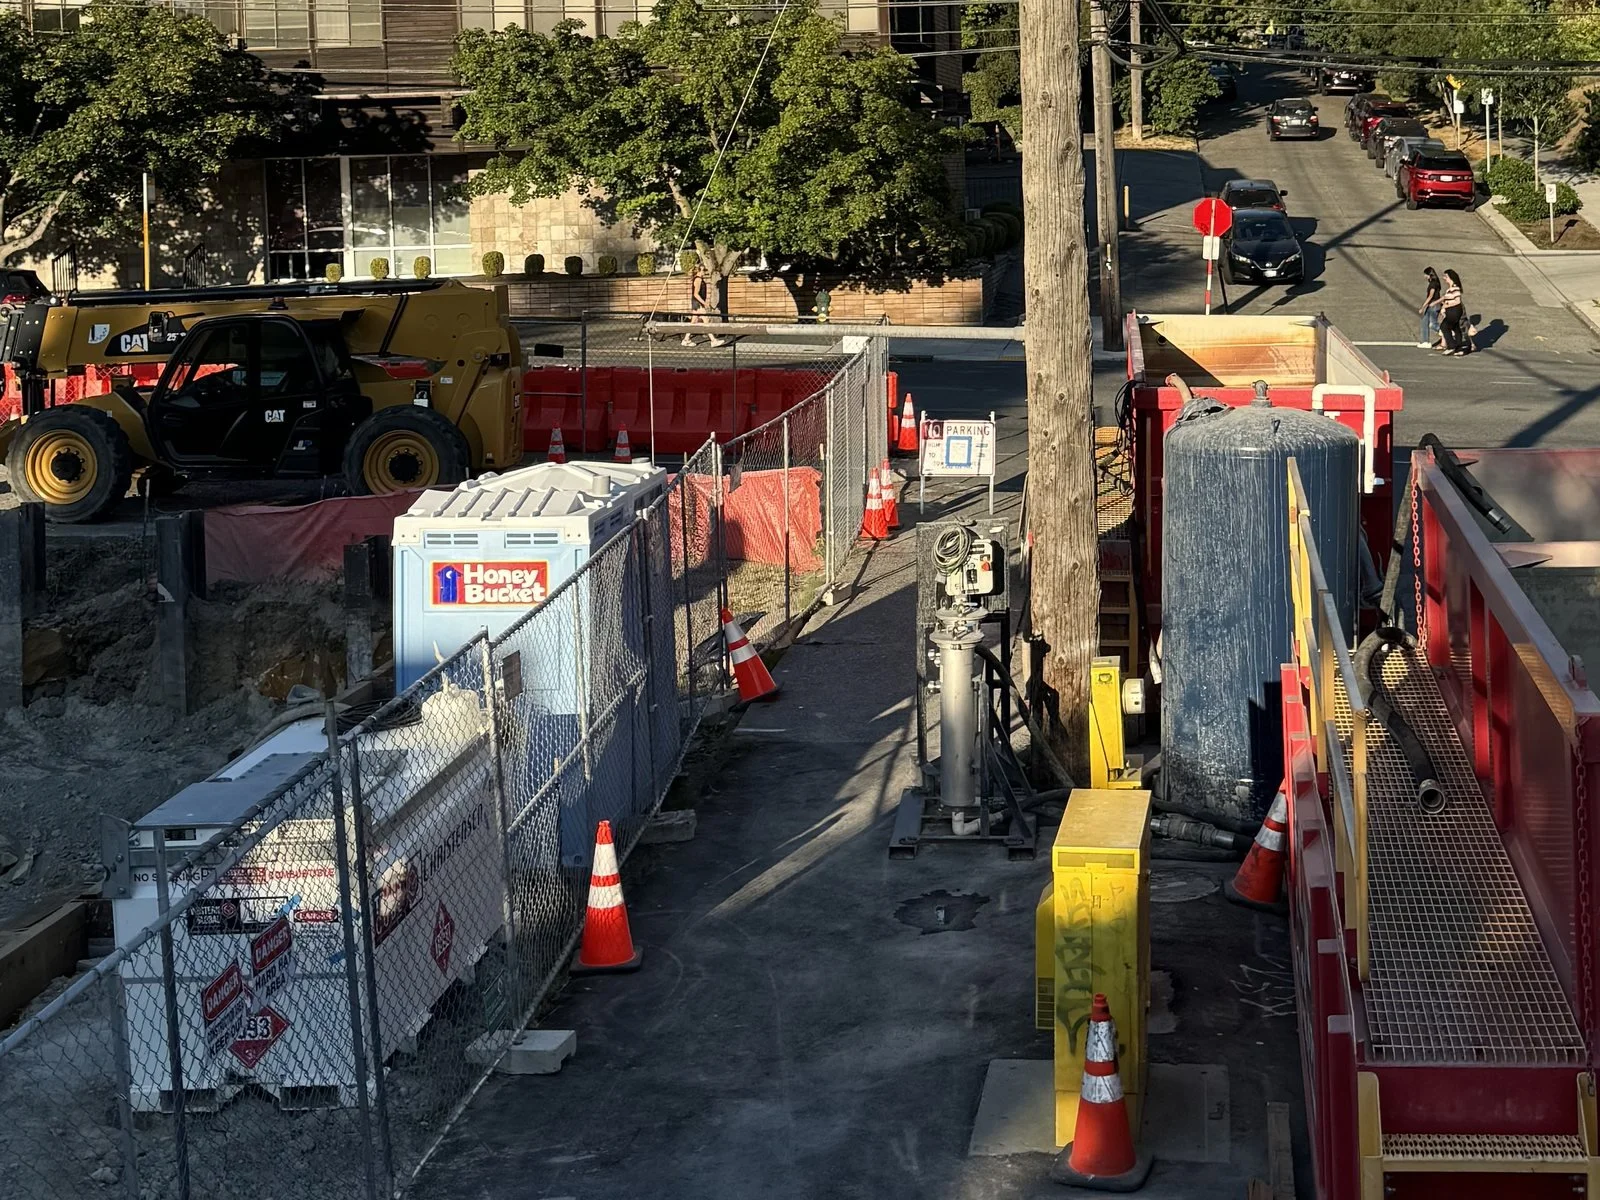
Contaminated
Site Restoration
An urban contaminated site was excavated and restored across private property and the public right-of-way. The work combined controlled dewatering and filtration, laboratory testing, segregated export of impacted soil, documented disposal, and SIP restoration under active agency inspection. Fire Marshal-controlled tank work and certified gas-free clearance were coordinated before removal.
Seattle
Residential Infill
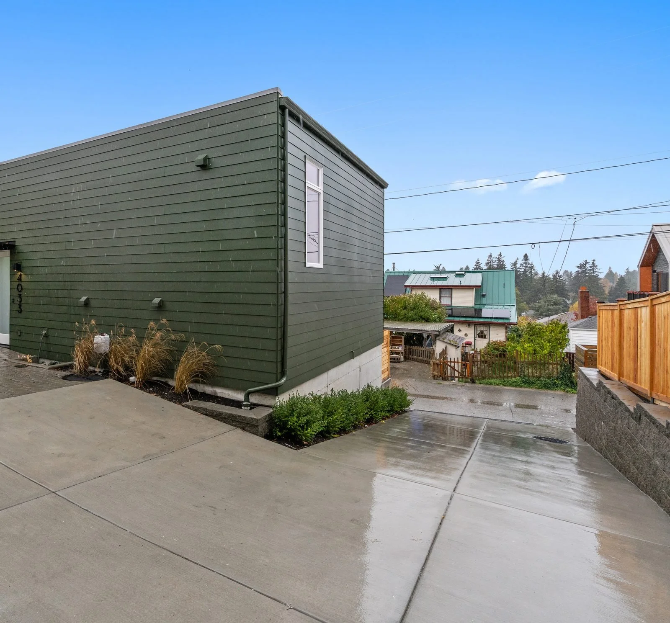
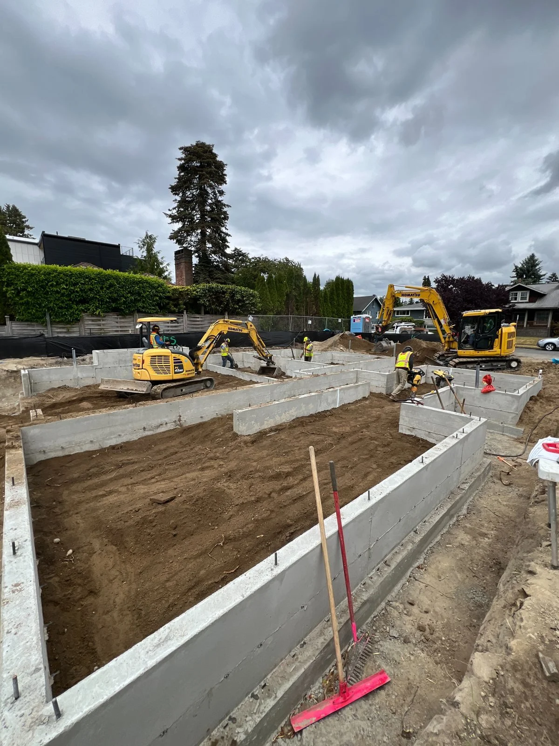
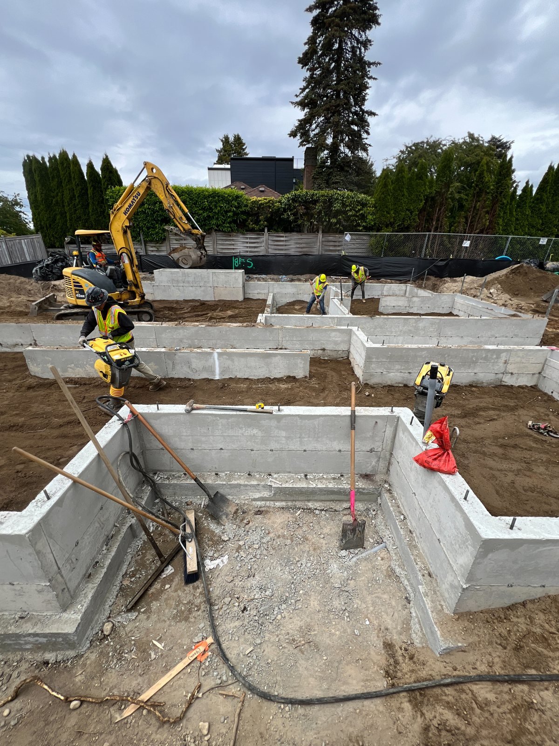
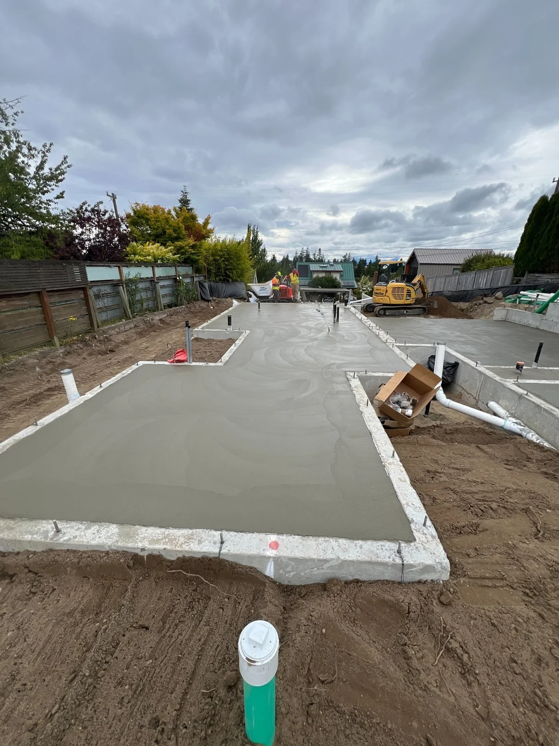
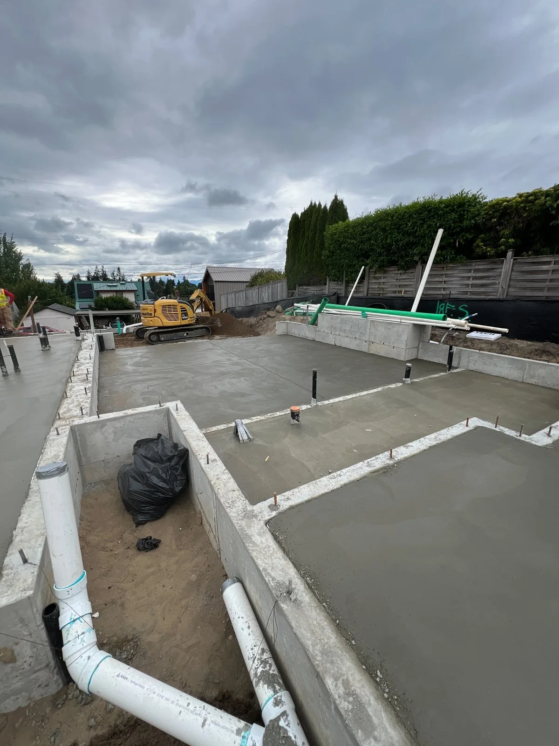
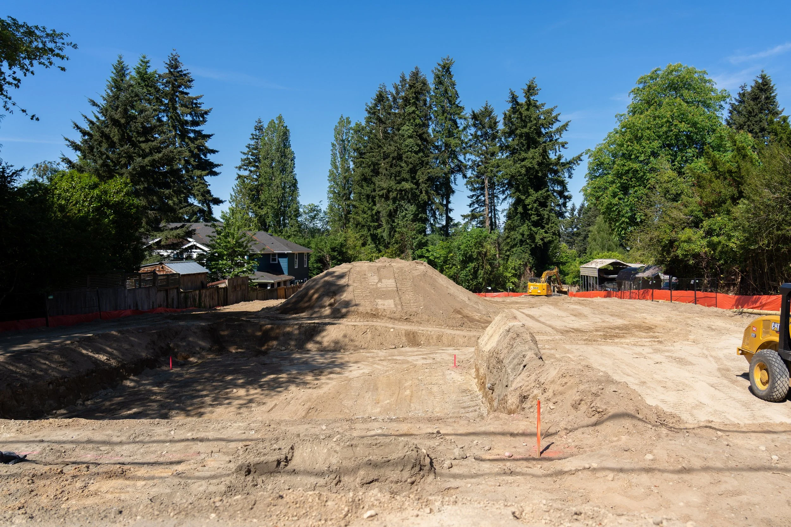
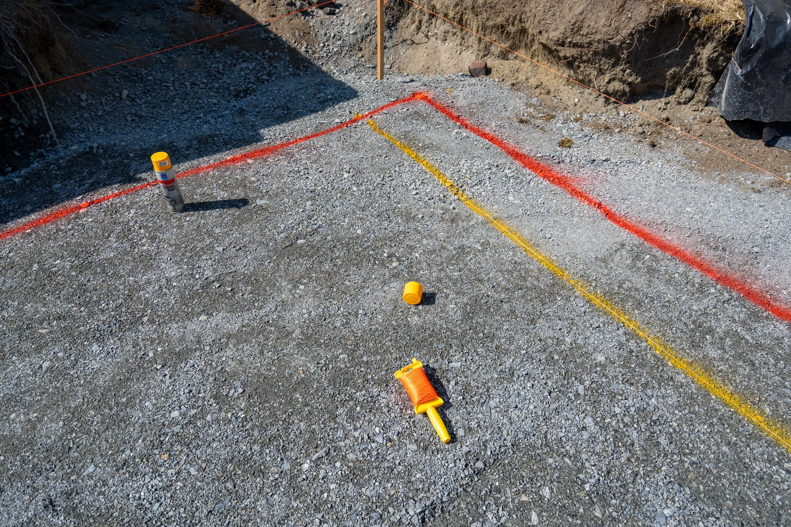
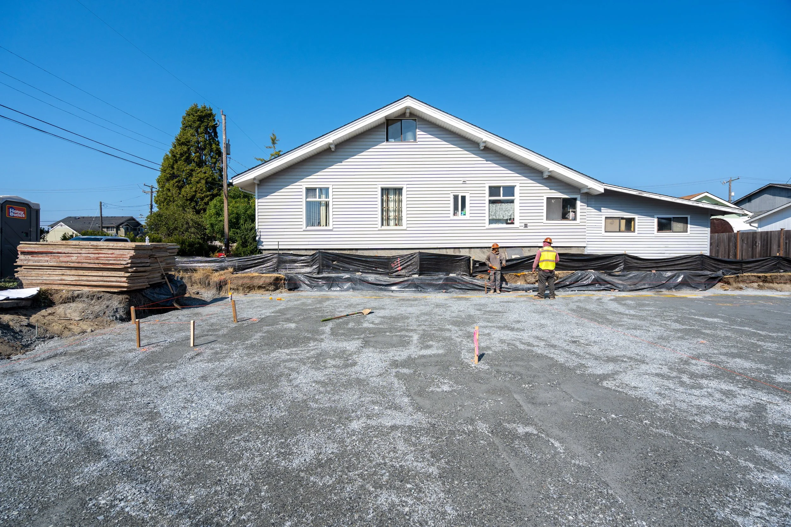
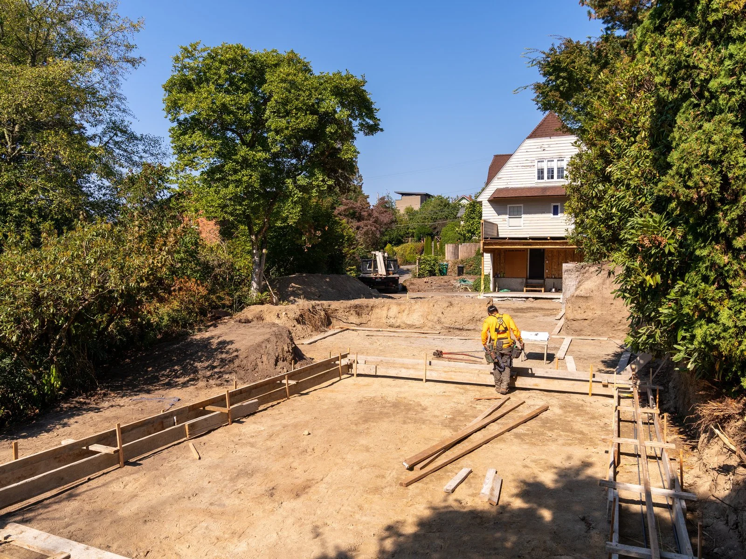
An existing home came down to make room for three new residences. The site package ran from demolition and frontage work through excavation, foundations, underslab utilities, backfill, and slabs.
Seattle Street
Panel Restoration
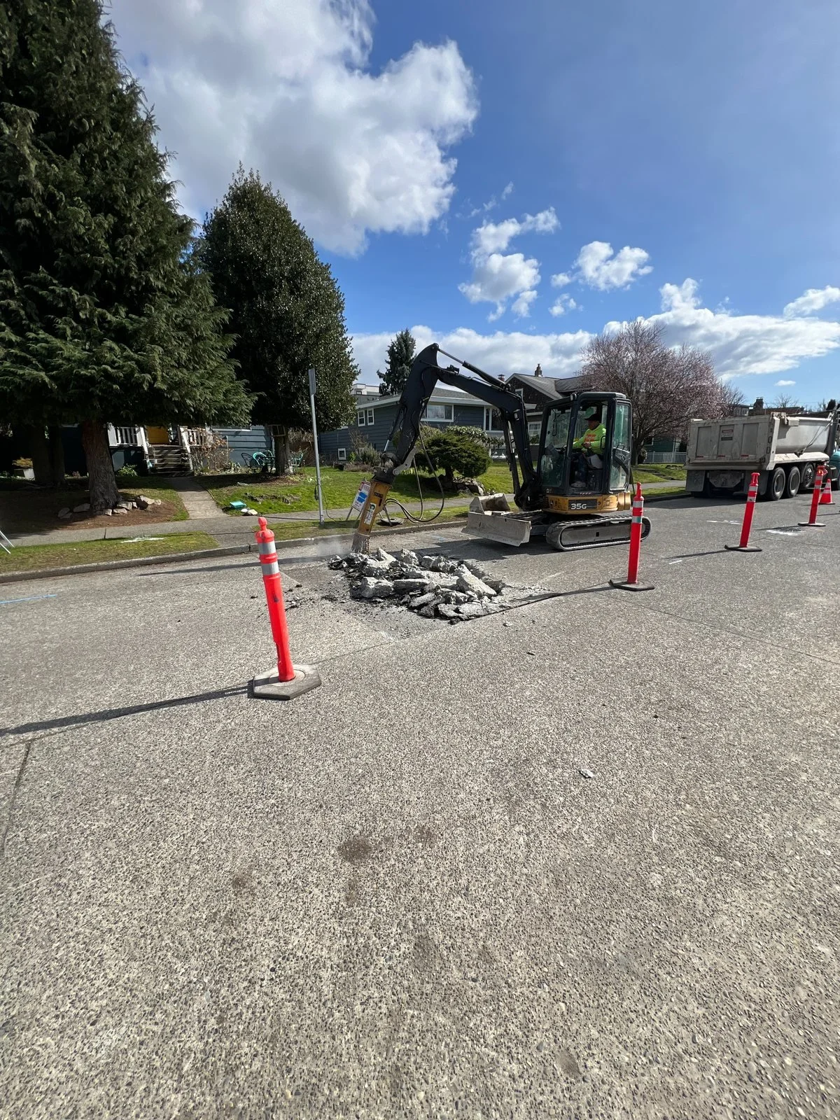
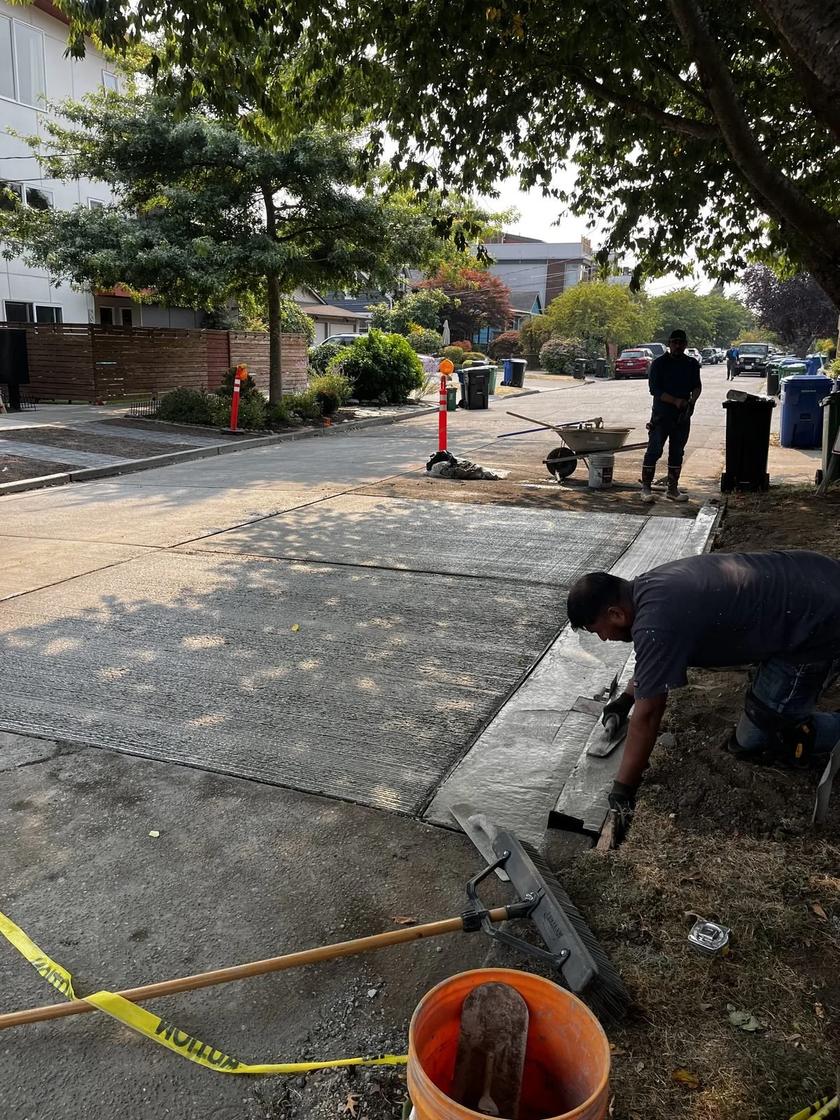
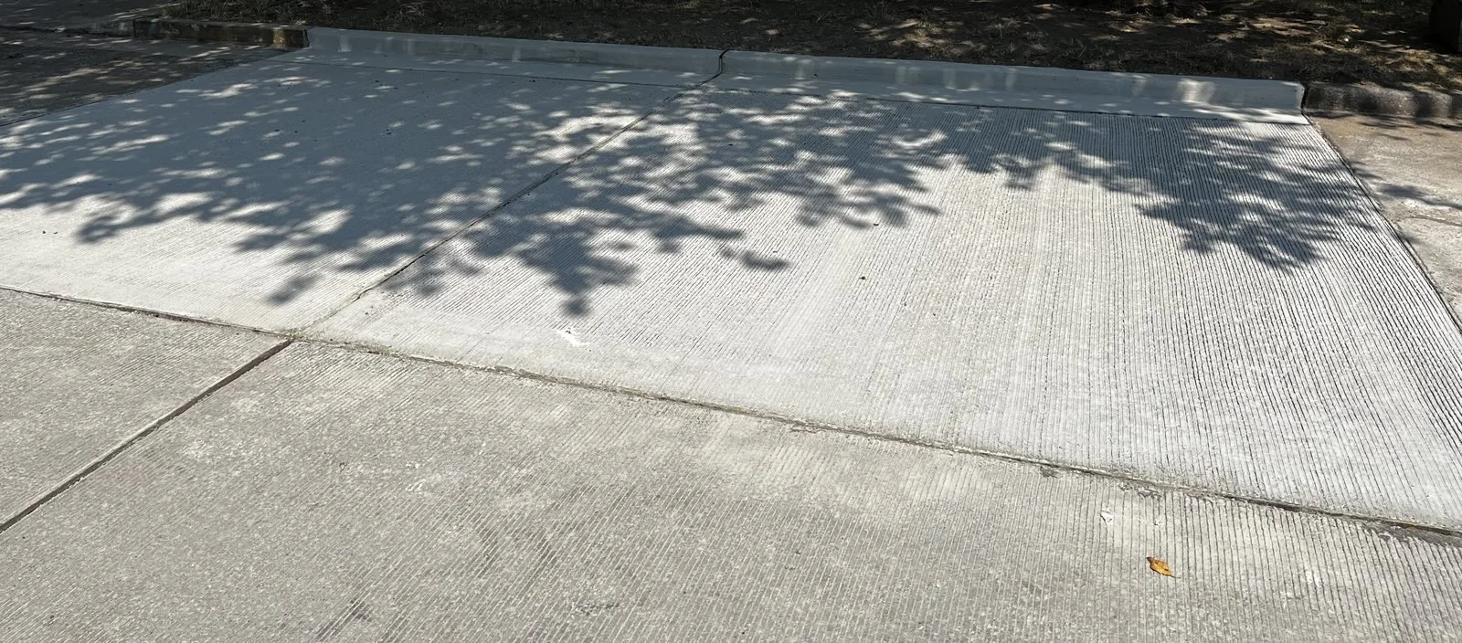
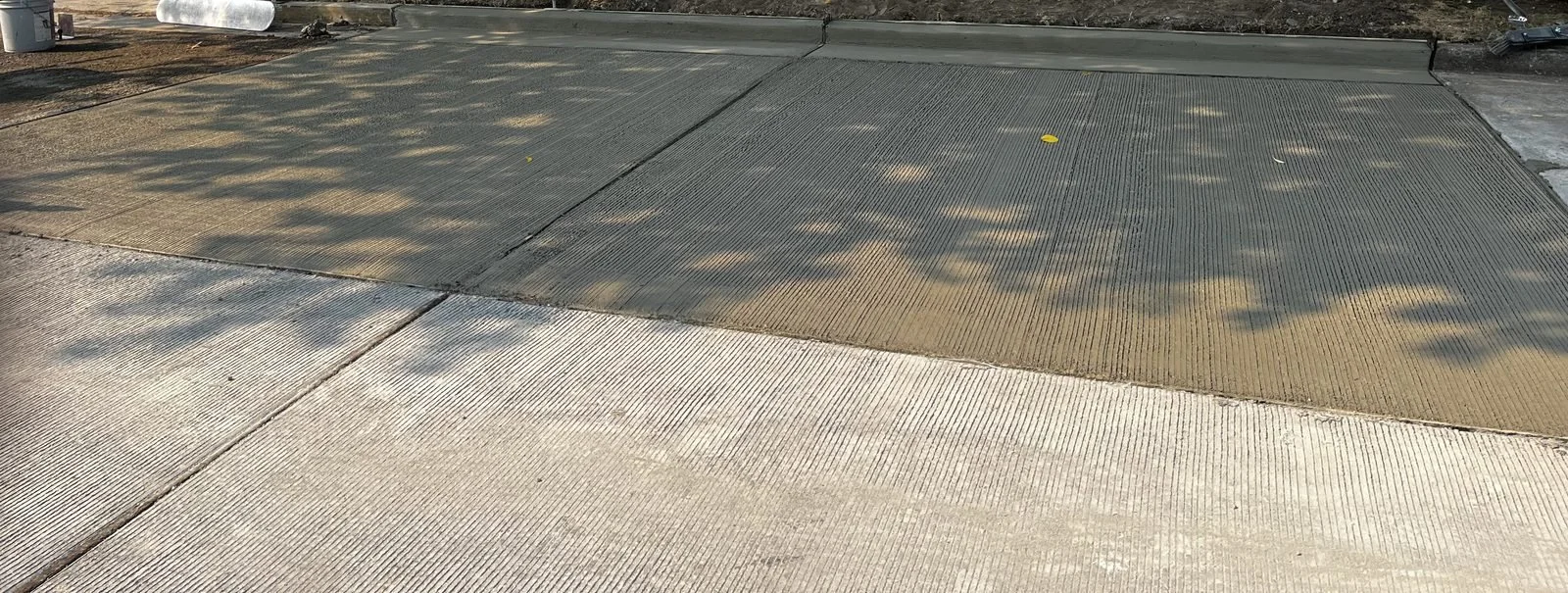
Full-depth concrete street panels and adjacent curb and gutter were restored in the Seattle right-of-way as part of an active SIP. The sequence covered removals, subgrade correction, forming, placement, surface matching, traffic control, and final cleanup for inspection and turnover.
West Seattle
Teardown
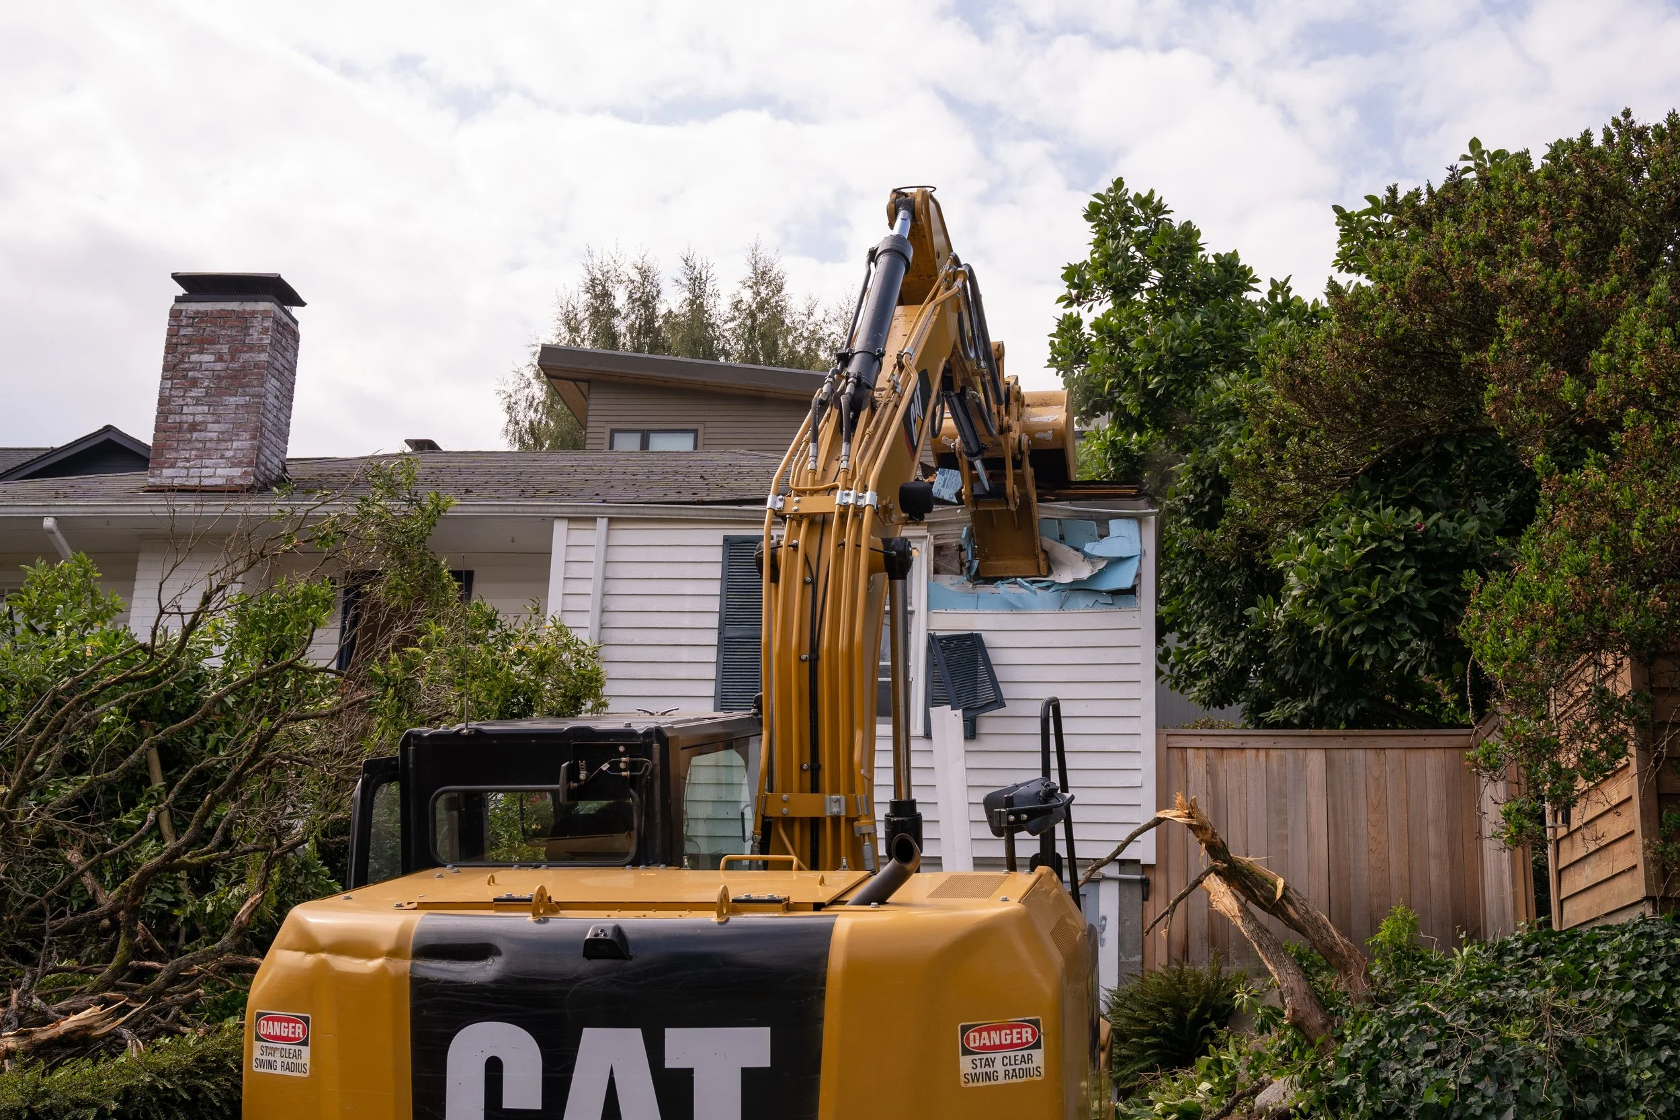
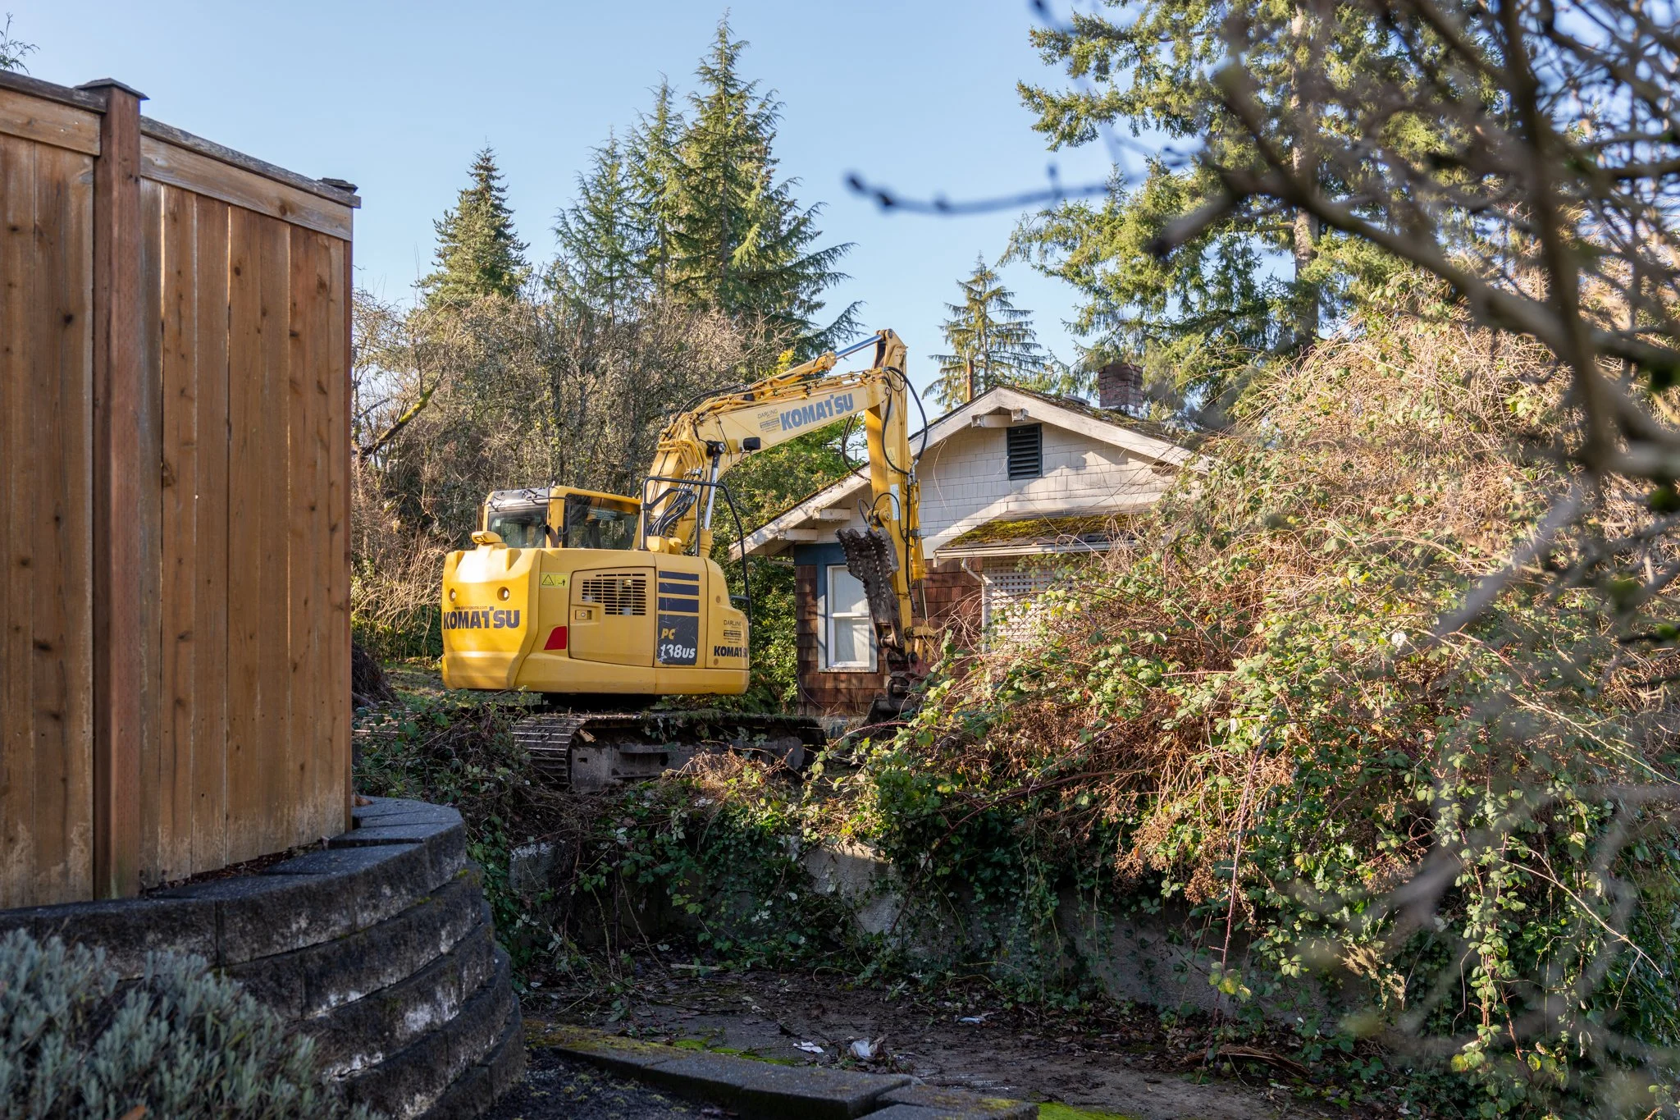
A 1940s house and a mature landscape came down on a narrow lot with neighbors within twelve feet on both sides. Utilities cut and capped, debris sorted at the box, lot clean in four days.
North Seattle
Mass Ex
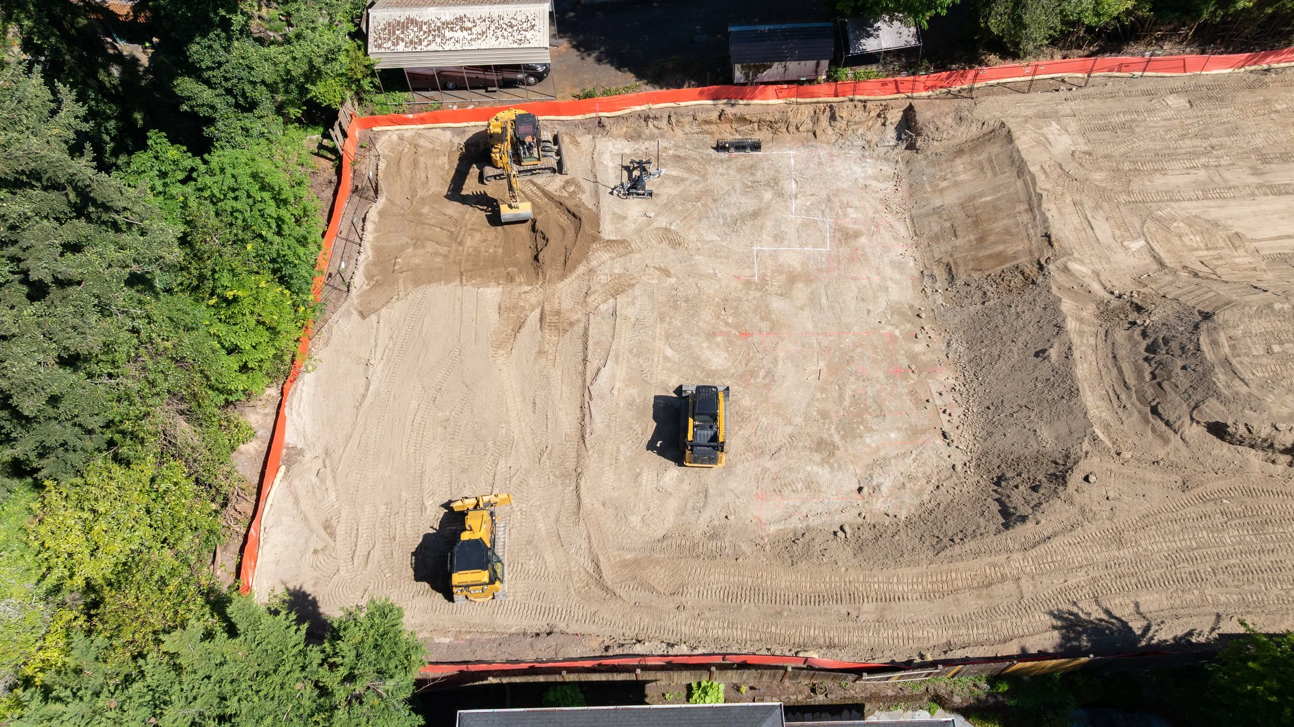
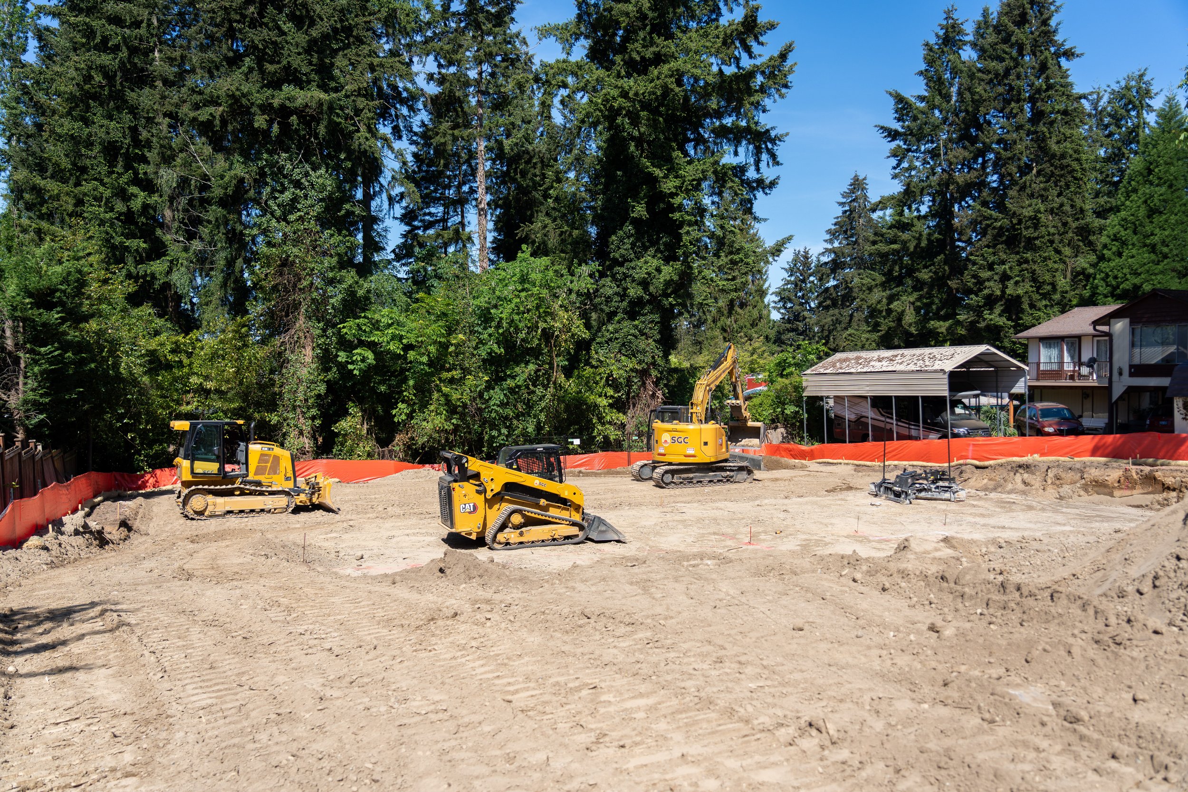
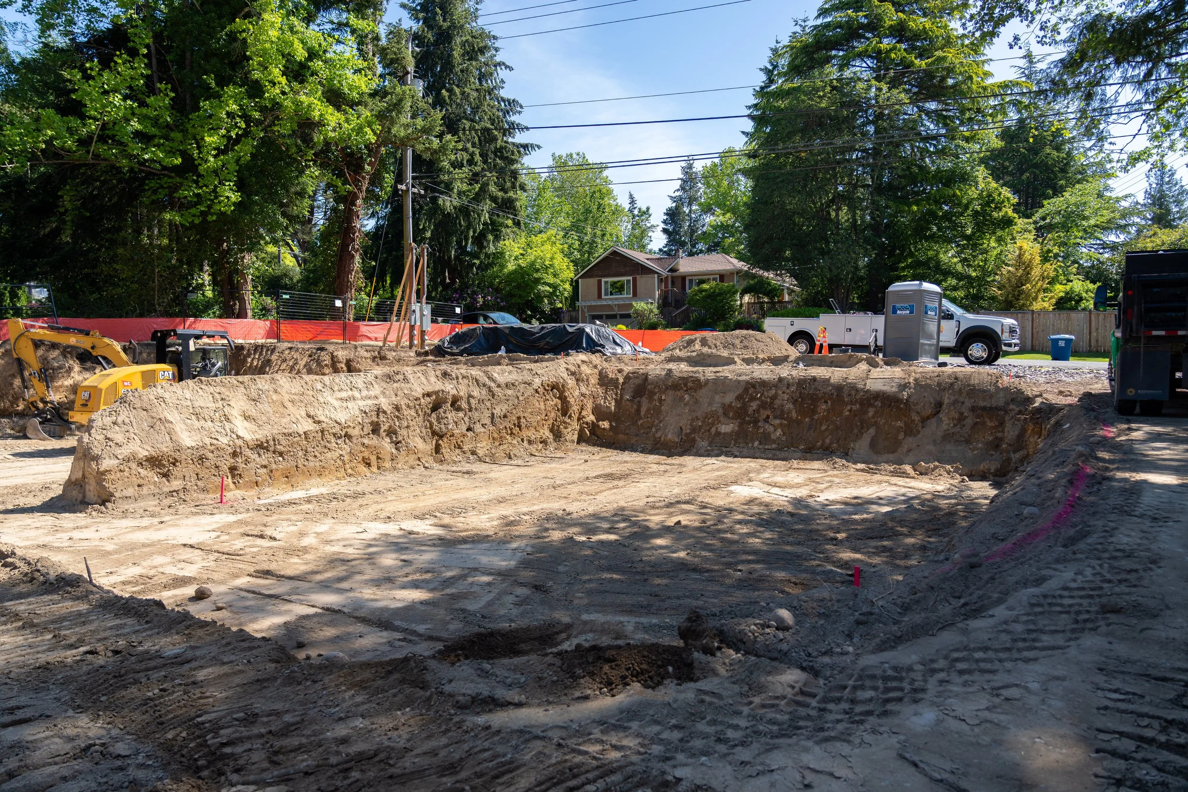
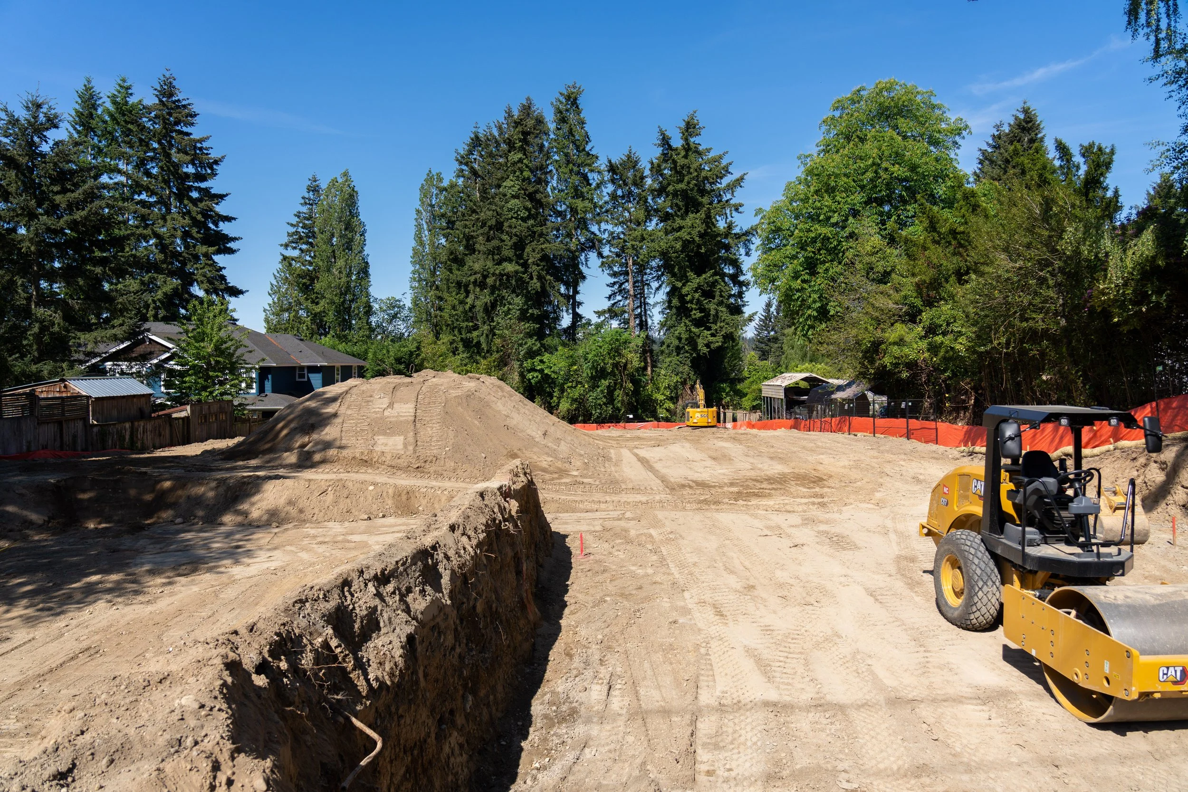
Full-lot mass excavation for a multi-unit build. Site balanced on the pad to cut export trucking, benched cuts held back off the property line, subgrade proof-rolled and turned over to the concrete crew on schedule.
Hillside
Addition
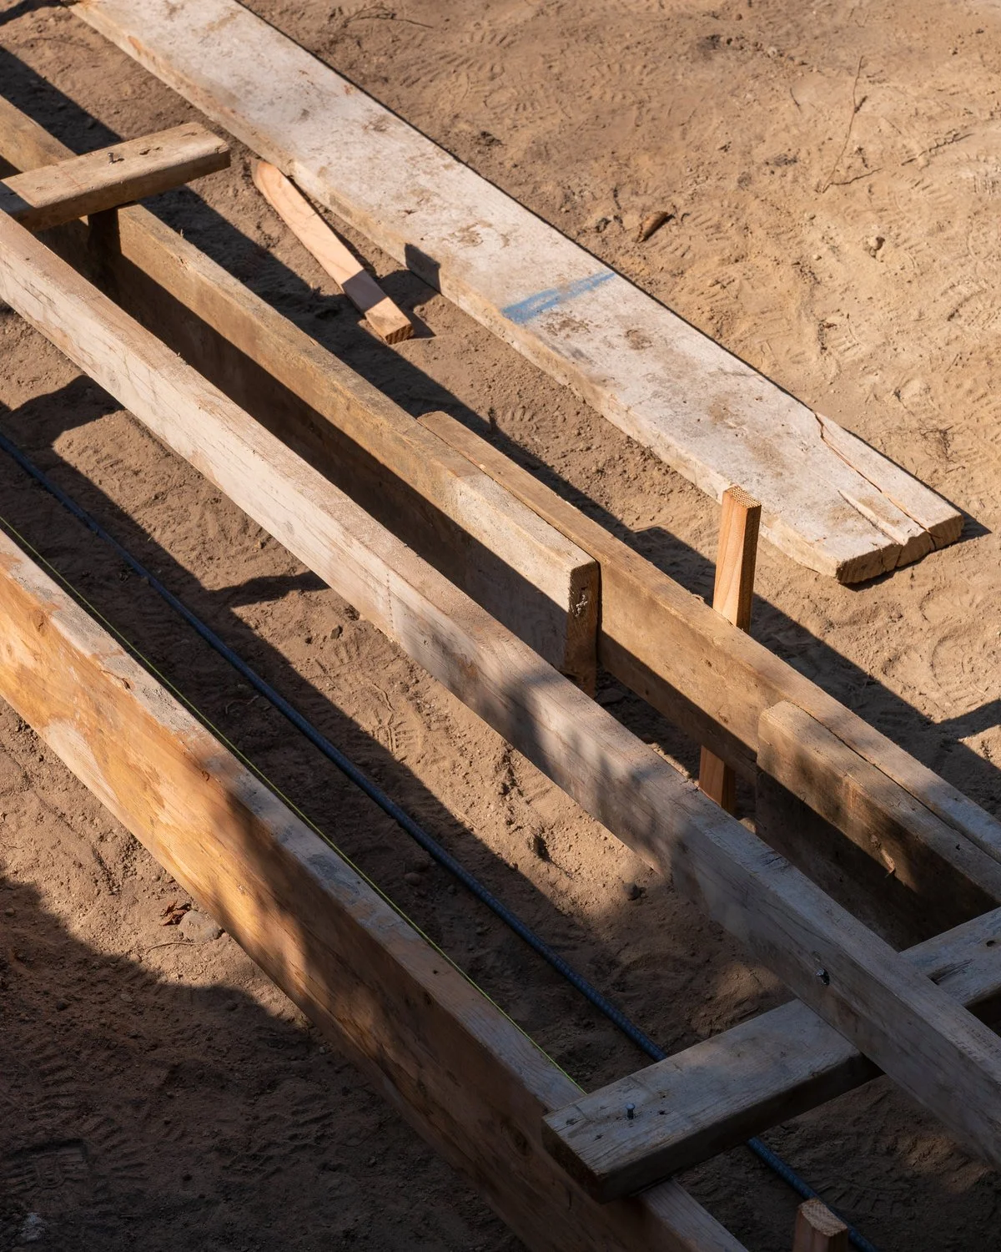
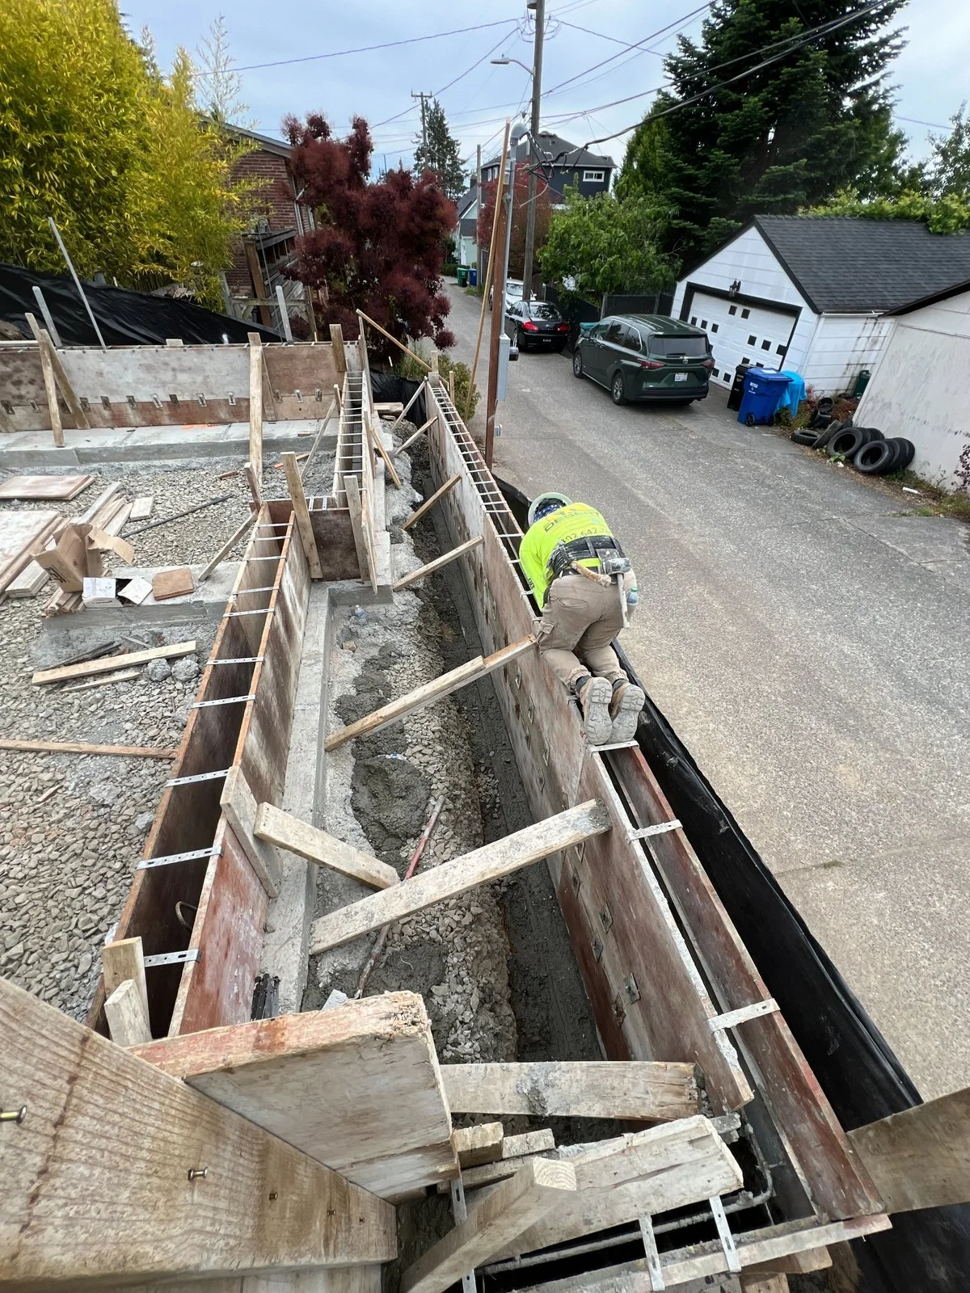
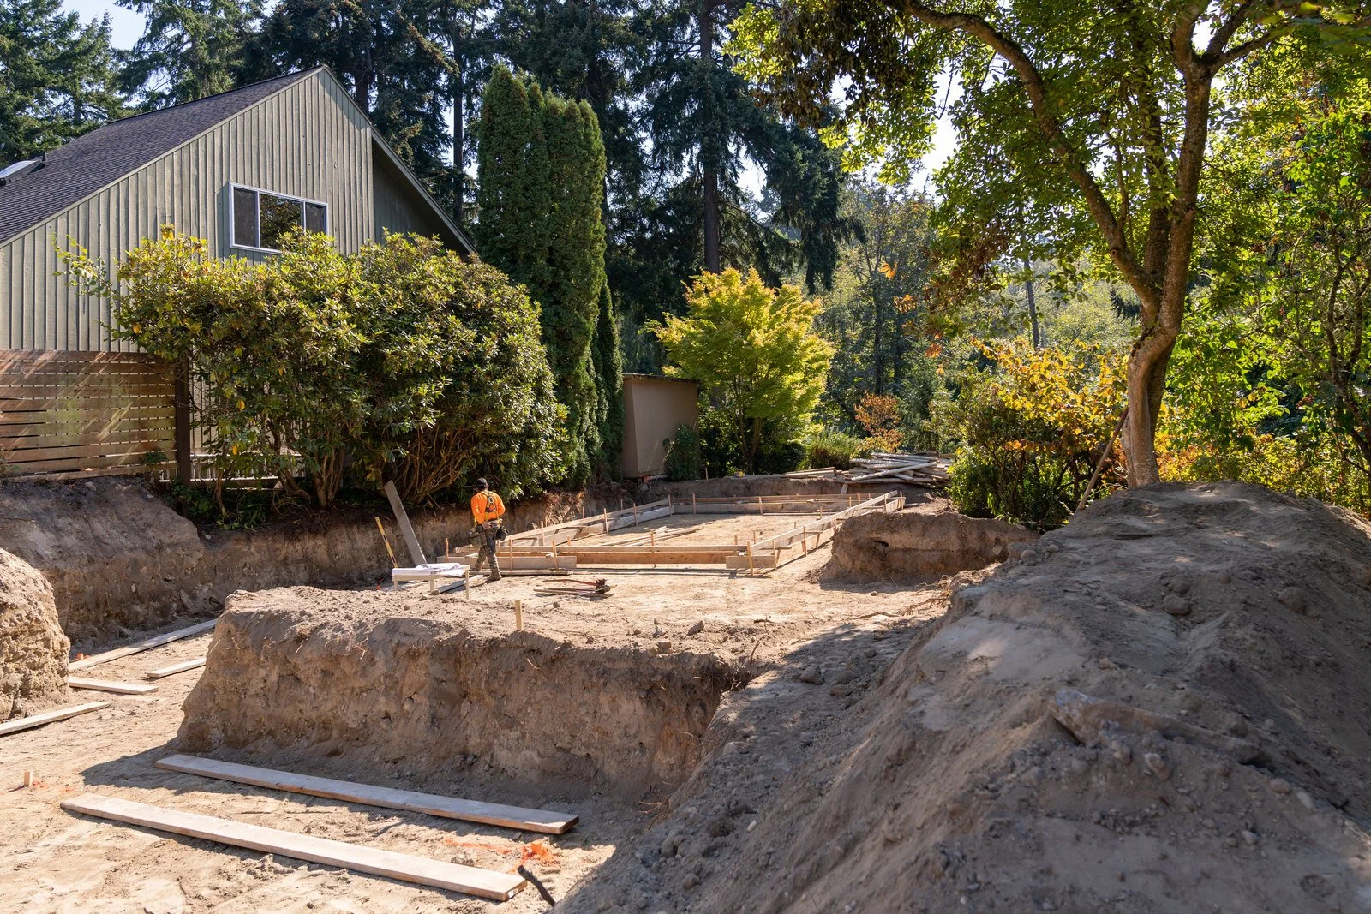
Hand-dug benched cut behind an occupied home, footing forms and underground lines set in the same pass, and a new retaining wall poured against the neighbor's grade. Access was one driveway wide the whole job.
Urban Infill
Podium
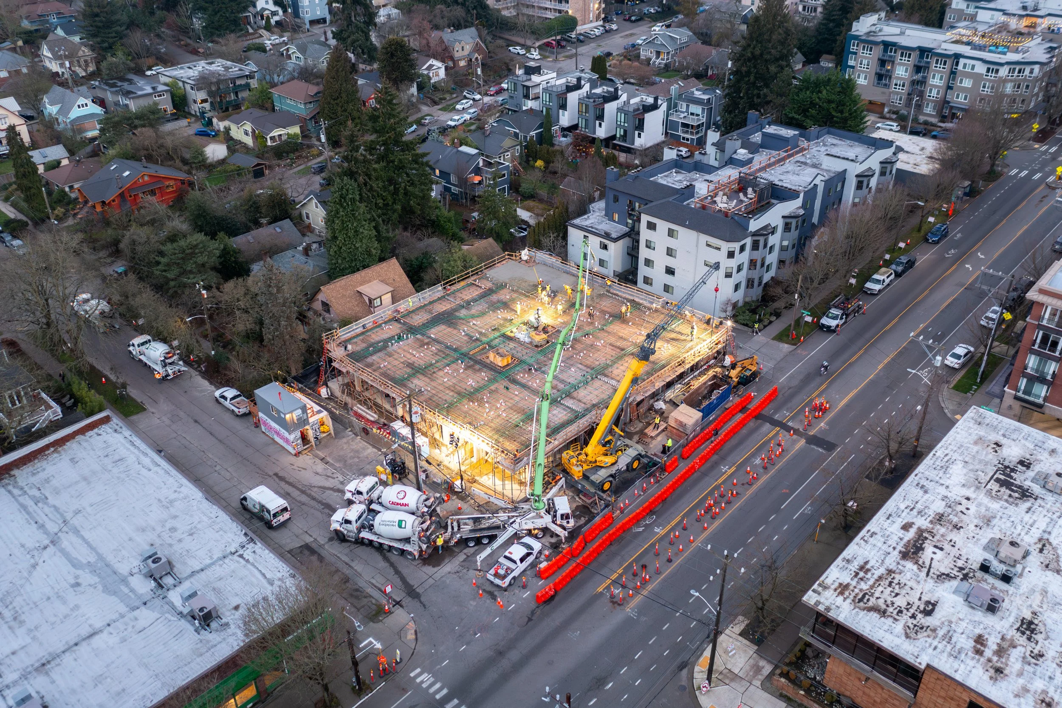
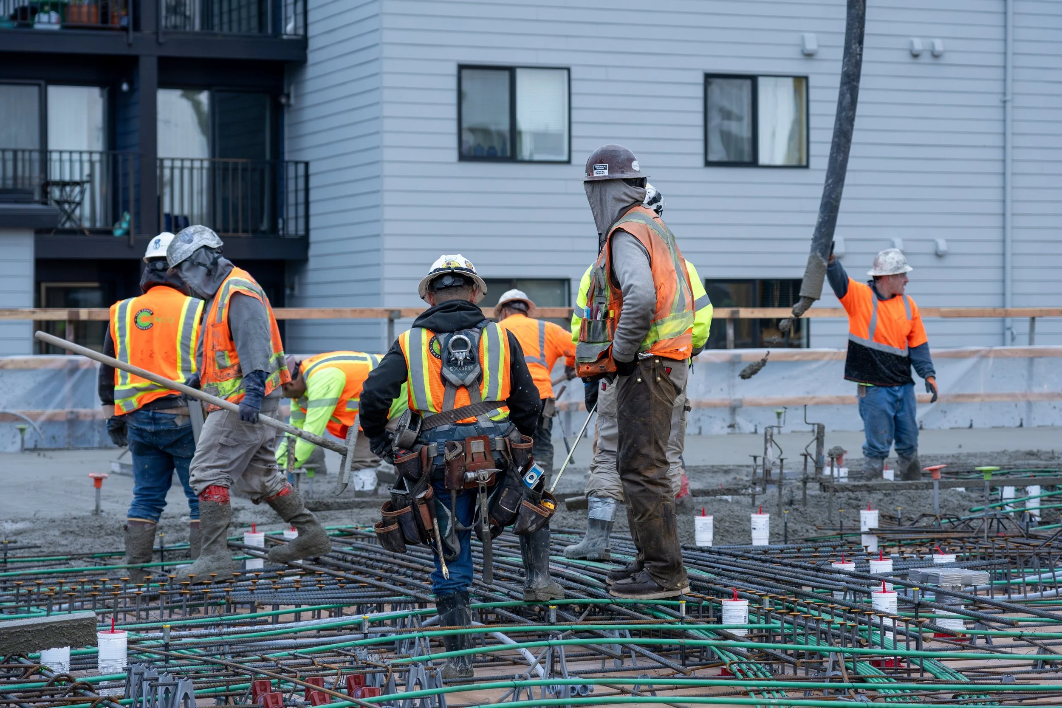
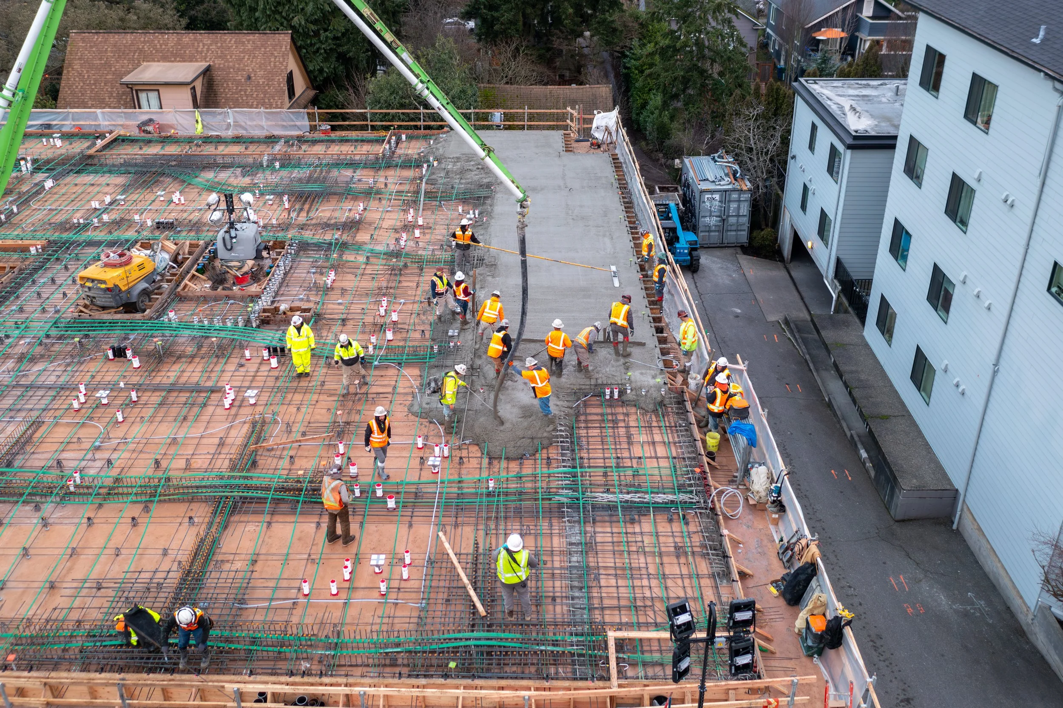
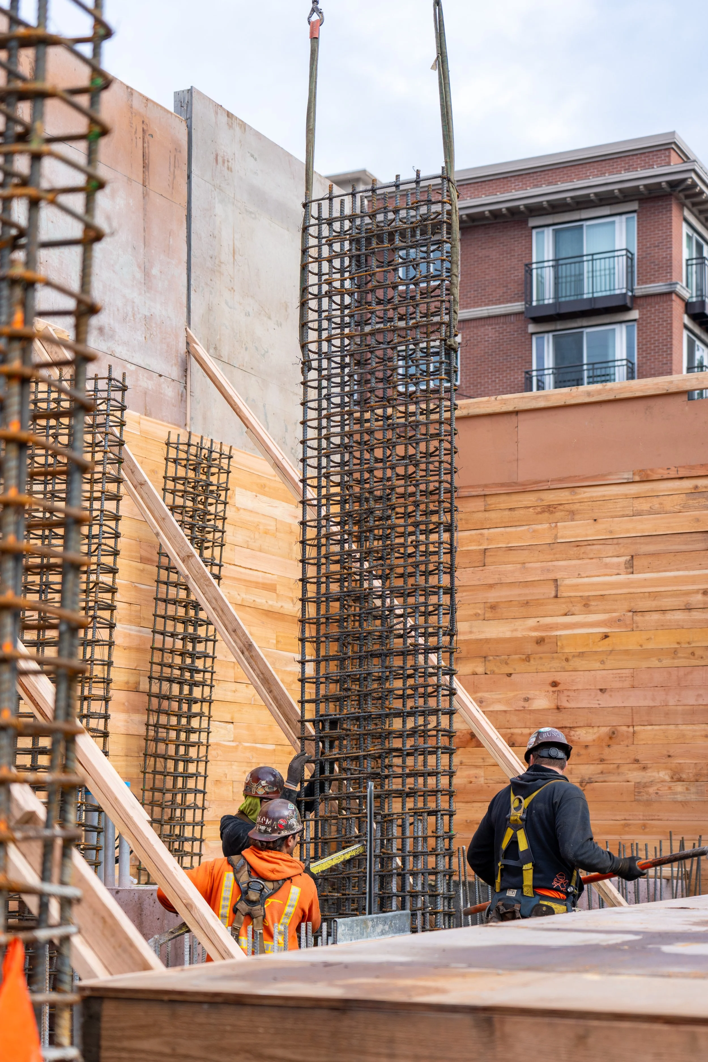
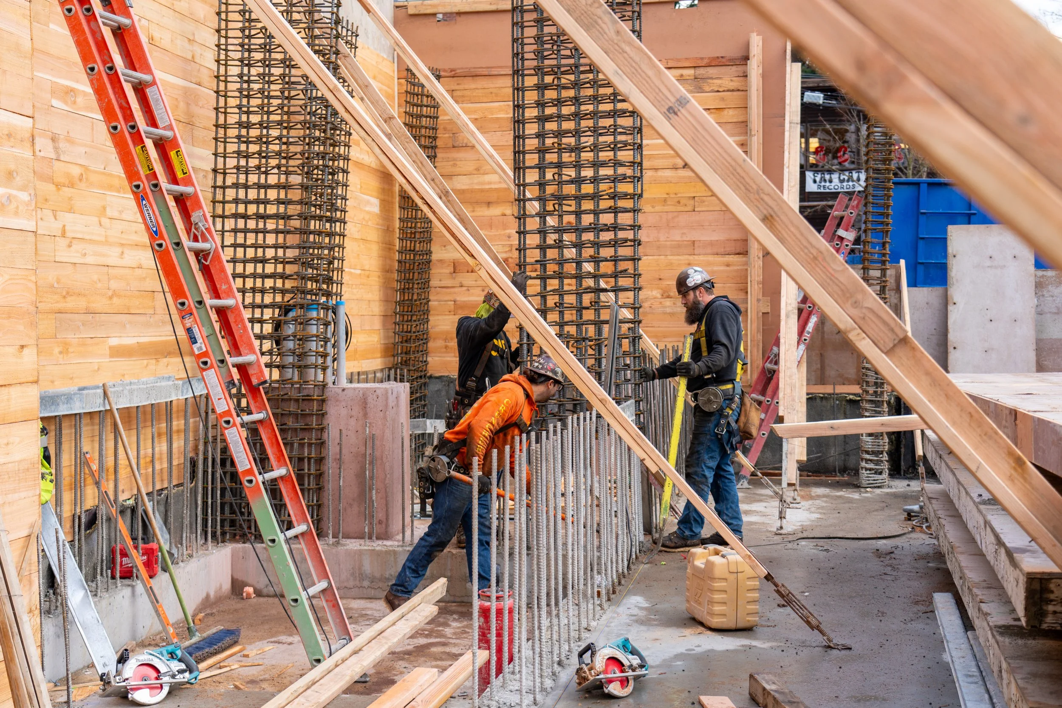
A full-block mixed-use build on a busy arterial. Shored excavation to the property line, mat and column work, and a single-day podium deck pour that ran from dark to dark with lane closures coordinated with the city.
Lakeside Trail
& Wetland
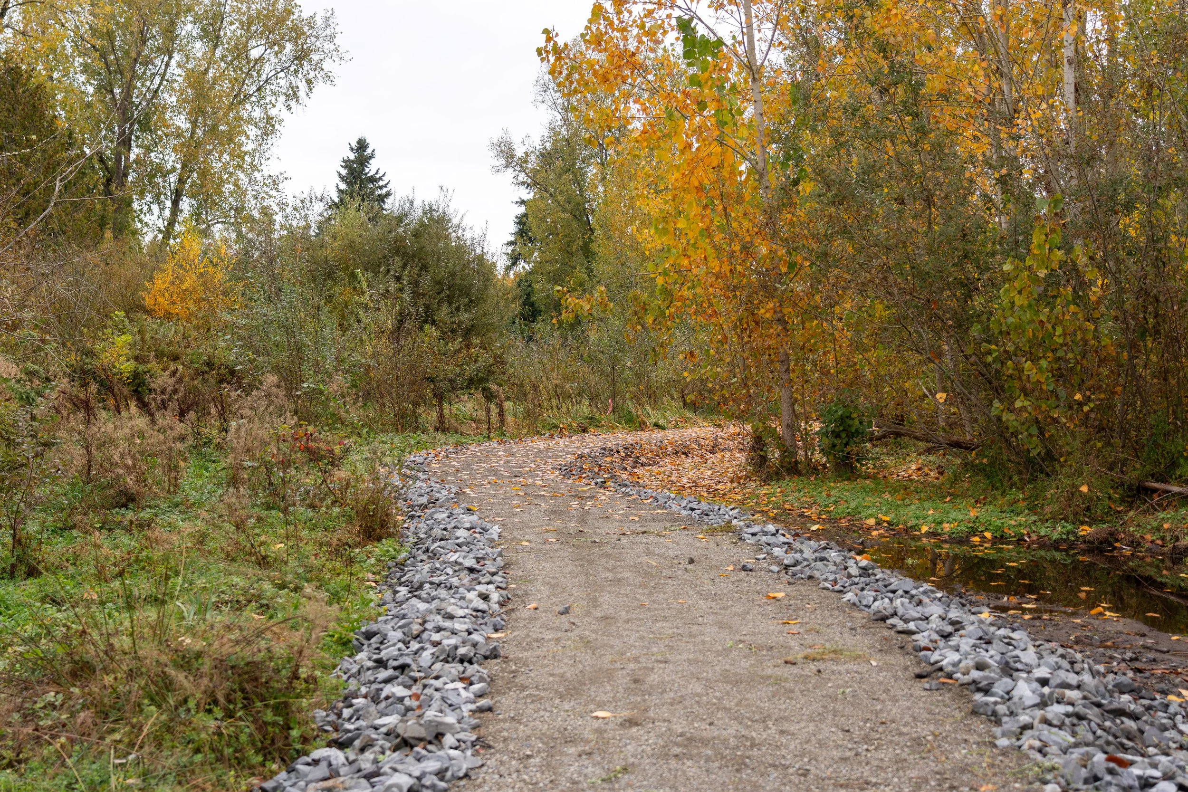
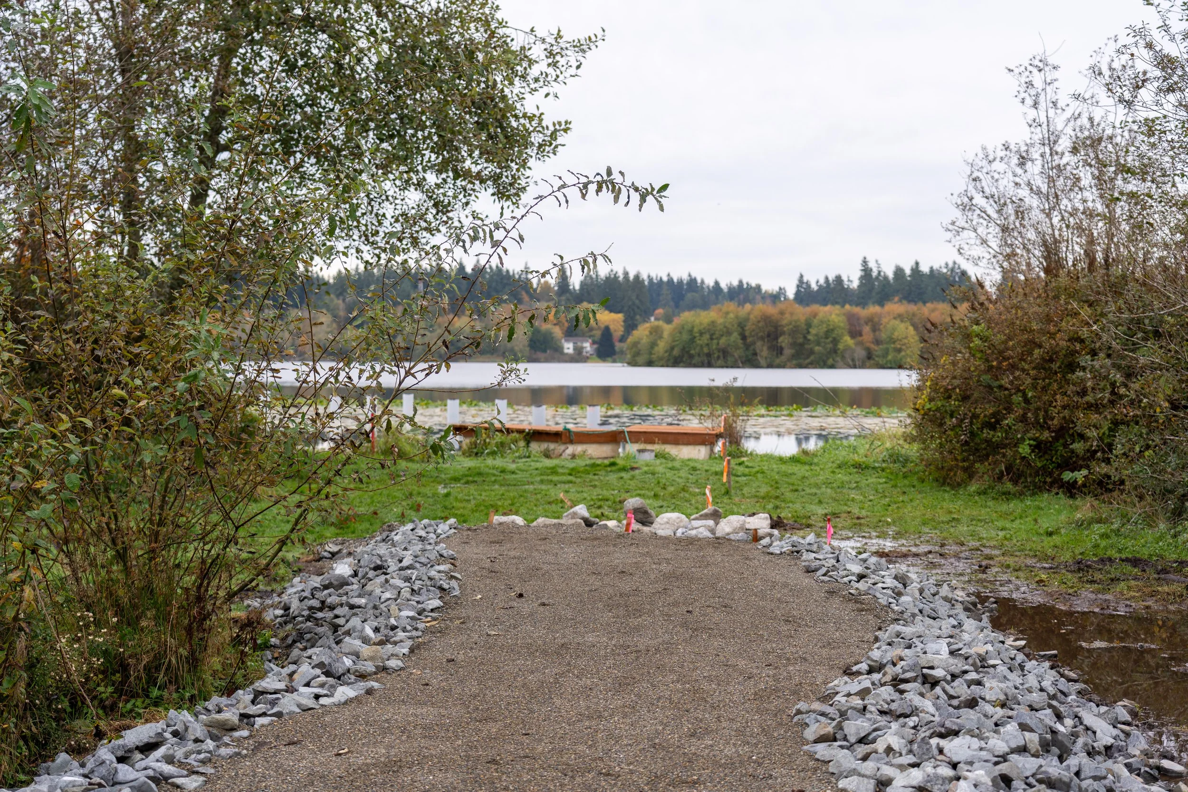
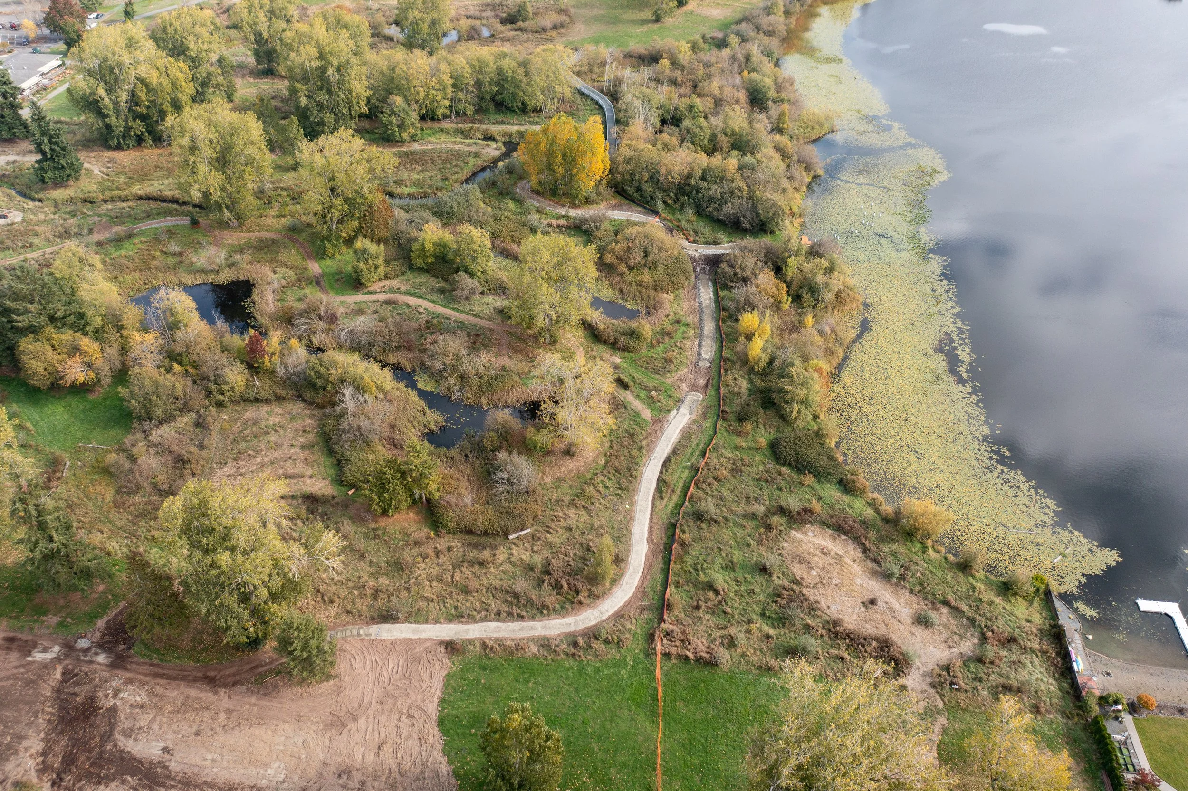
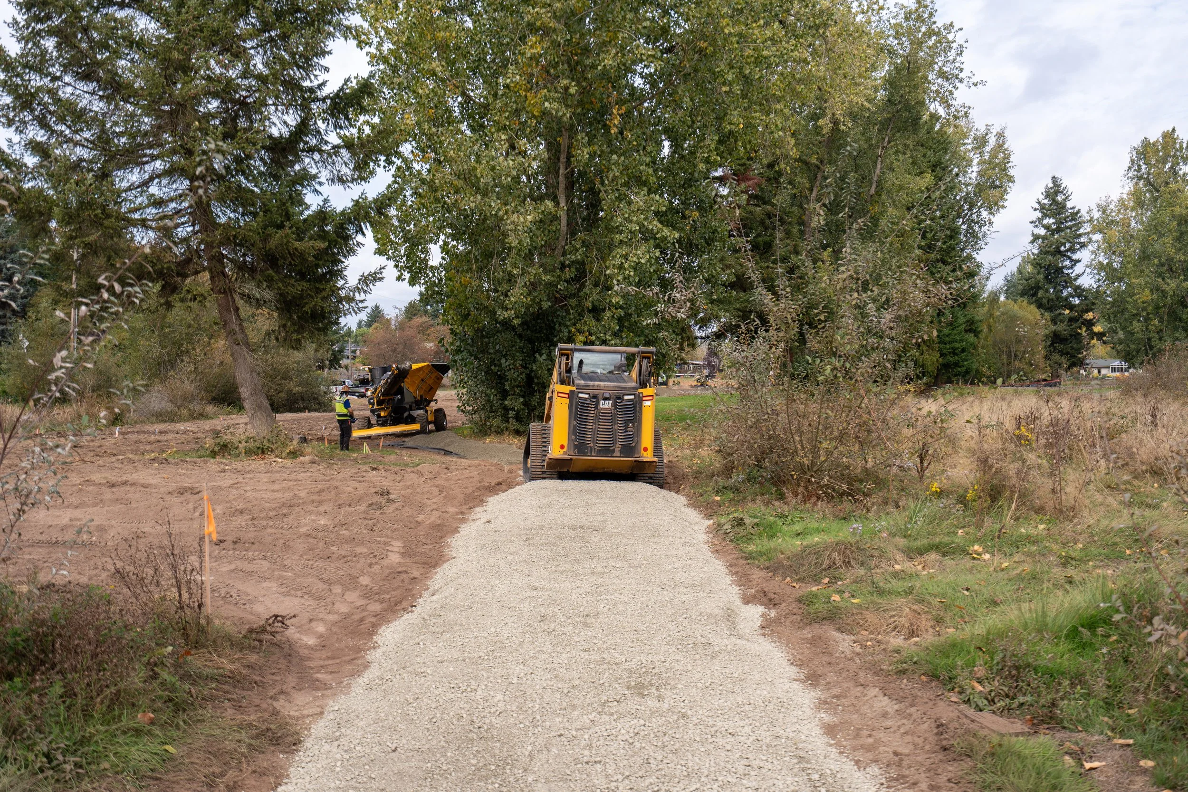
Public shoreline work in a protected wetland. Low-ground-pressure machines, imported structural section over geotextile, quarry spall edging, and grading pulled back to daylight the pond system — all inside a fenced critical-area buffer.
Ground-Up
Mid-Rise
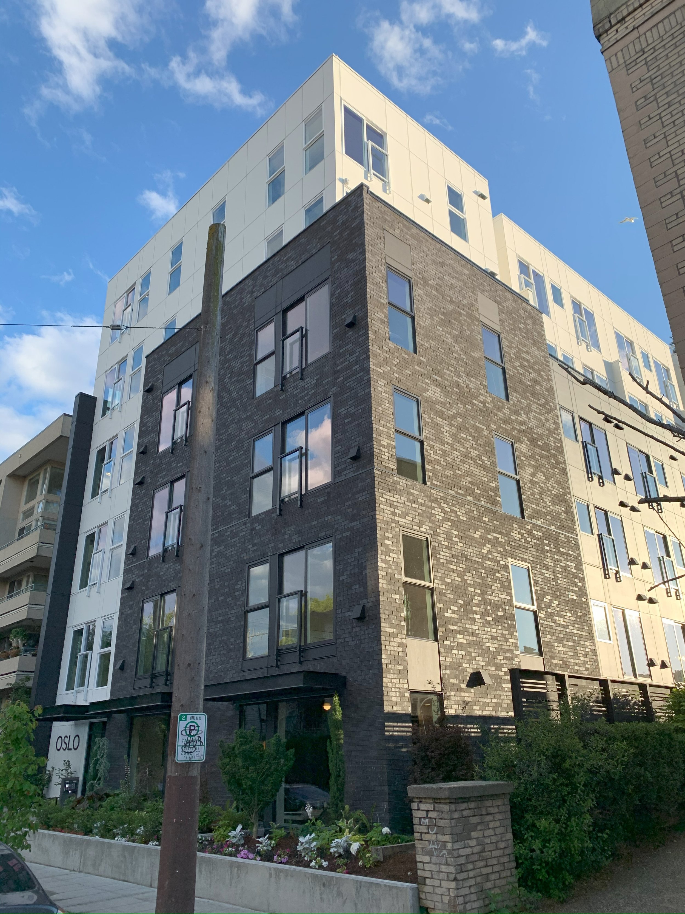
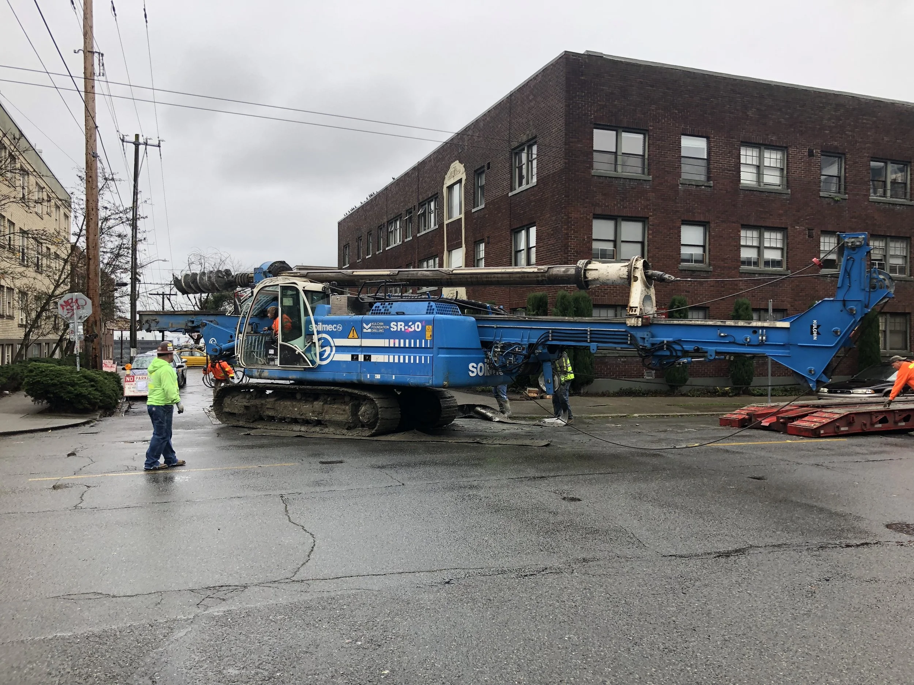
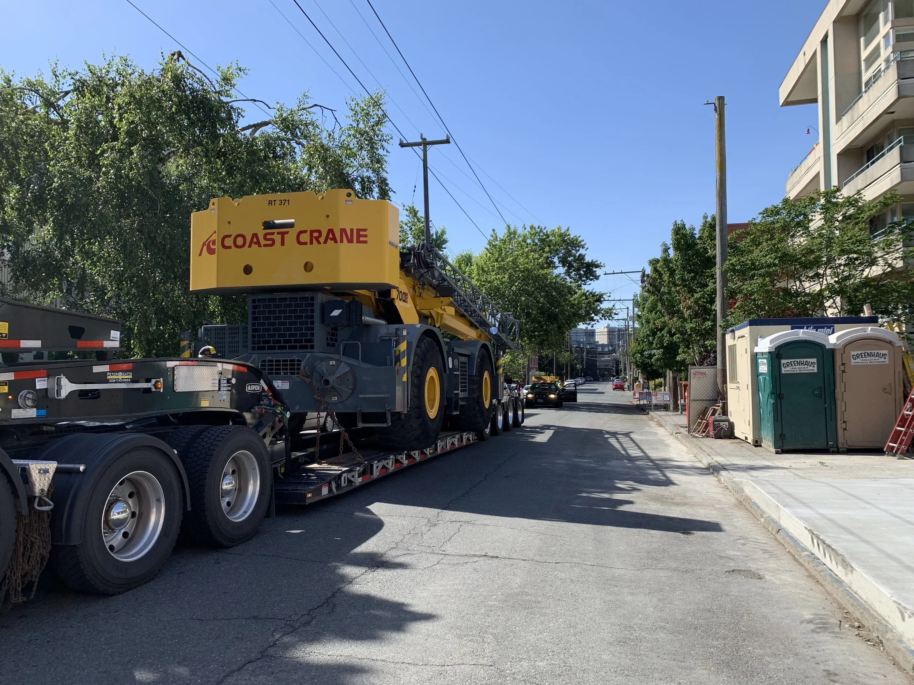
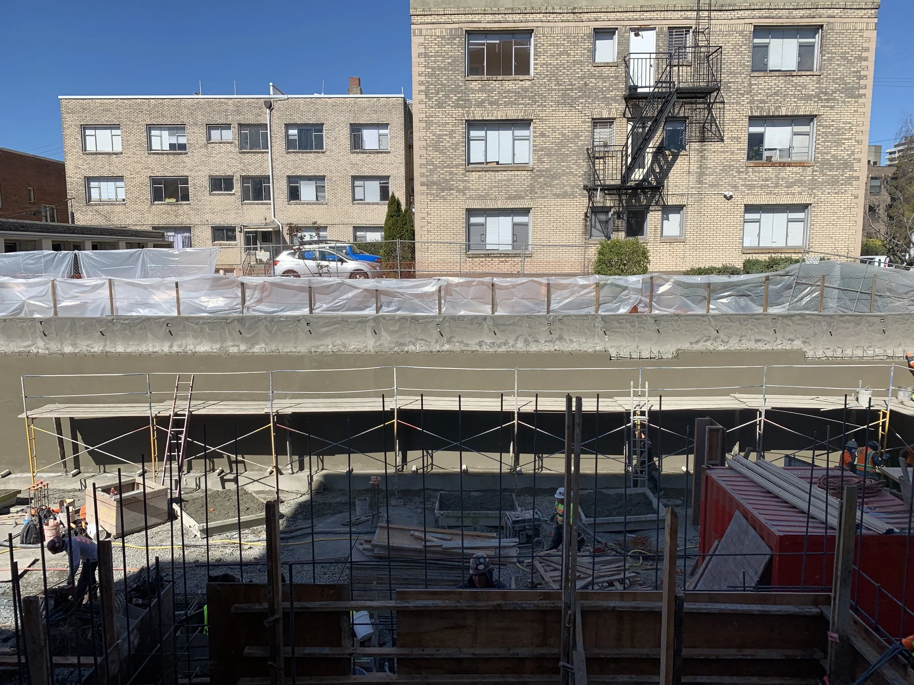
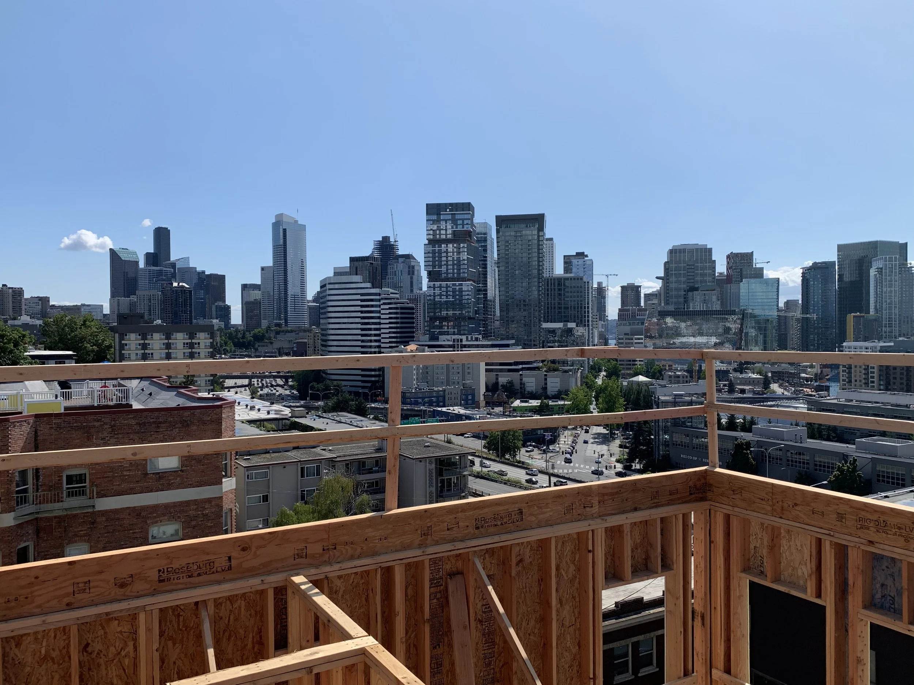
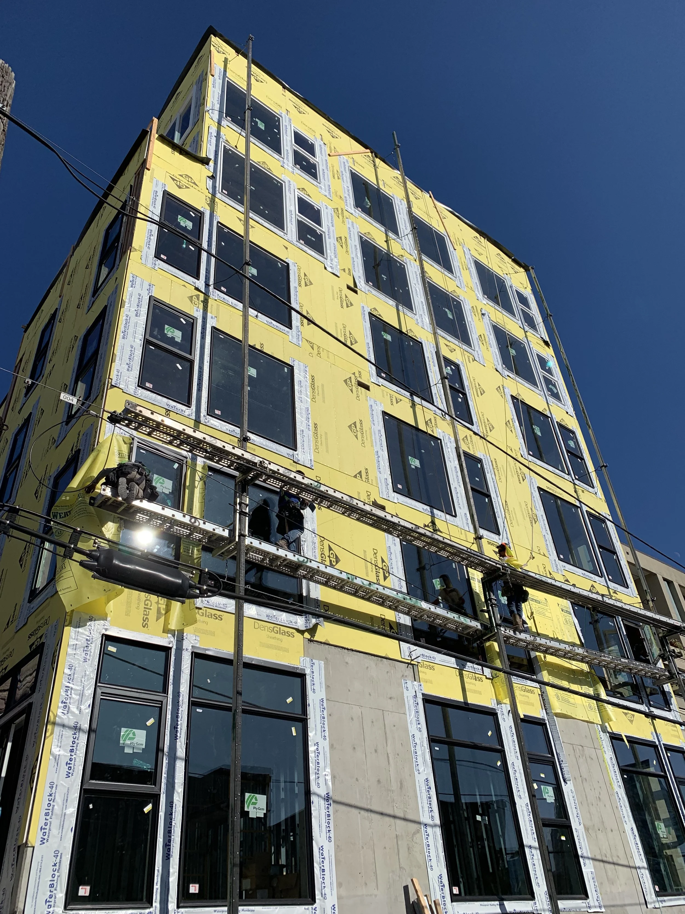
Five stories over a concrete podium on a corner lot with occupied buildings on two sides. Secant shoring drilled from the street, shotcrete walls, framing, envelope, and finishes — from the first pile to keys in hand.